Rear exterior of a blue home overlooking a landscaped patio with stairs and café lights.
Staged living room with a white fireplace, bay windows, and hardwood floors.
Staged living room with bay windows, a gray sofa, and a lit fireplace.
Living room with a white-trimmed fireplace, hardwood floors, and a gray sofa.
White mantel fireplace with a black surround, burning fire, and mirror reflecting a chandelier.
Staged living room with a gas fireplace and a bedroom visible through the doorway.
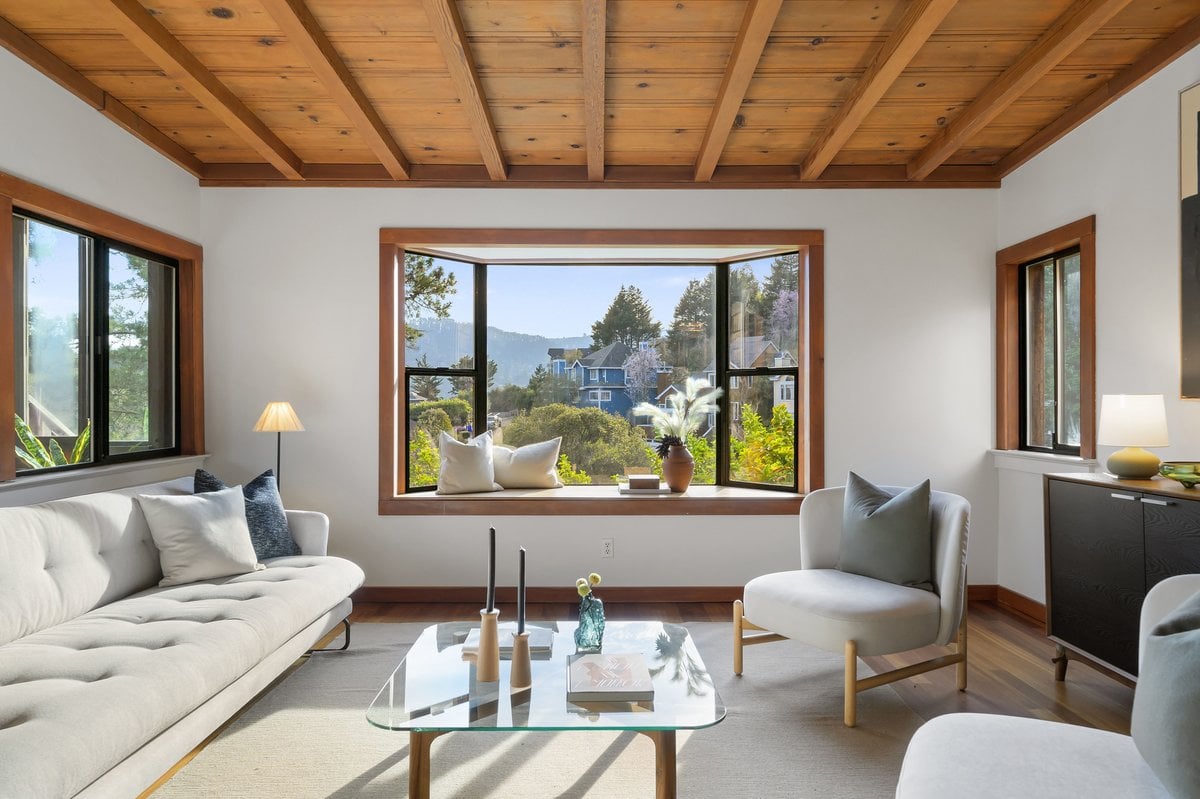
Dining room with a glass-top table, bay windows, coffered ceiling, and white built-in cabinetry.
Dining room with white built-ins, a glass-top table, upholstered chairs, and a brass chandelier.
Dining room with a glass-top table and white built-in cabinetry with leaded-glass doors.
Kitchen with white cabinets, butcher-block counters, stainless steel appliances, and a dining table by tall windows.
Kitchen with white cabinets, butcher-block counters, stainless steel appliances, and a round dining table.
Staged bedroom with pale bedding and a wide doorway opening to a sitting area with a fireplace.
Staged bedroom with a white bed, black-and-gold artwork, paneled closet doors, and hardwood floors.
Staged bedroom with a neatly made bed, abstract wall art, and hardwood floors.
Staged bedroom with a blush-pink bed, striped rug, small desk, and tripod floor lamp.
Staged bedroom with dusty rose bedding, abstract wall art, and a tall window with a blue shade.
Bright hallway with hardwood floors, white wainscoting, a gray bench, and a console table with a round mirror.
Entry hall with a stained-glass front door, white wainscoting, and light hardwood floors.
Stained-glass window with orange diamond accents and a multicolored central panel.
Bathroom with a tiled tub and shower, gray striped curtain, black tile trim, and high window.
Bathroom vanity with a gray cabinet, white sink, black tile accent, and mirror reflecting a window.
Half bathroom with a white toilet beneath a high window and gray-brown tiled floor.
Bathroom with a pedestal sink, gold-framed oval mirror, and dark recessed wall niche.
Laundry area with front-loading washer and dryer beneath built-in cabinets, with a utility sink.
Overhead patio with artificial turf, wicker chairs, string lights, and planted borders.
Overhead view of a brick patio with artificial turf, wooden chairs, and a flower-topped table.
Backyard patio with artificial turf, raised garden beds, string lights, and outdoor dining furniture.
Furnished patio with wicker chairs, artificial turf, raised garden beds, and overhead string lights.
Backyard patio with a lawn, wicker seating, raised planters, and white exterior staircases.
Landscaped backyard patio with artificial turf, wicker seating, raised garden beds, and exterior stairs.
Furnished patio with artificial grass, raised garden beds, wicker seating, and string lights.
Landscaped courtyard with wicker seating, a small patio table, lawn, and string lights.
Rear courtyard with elevated wooden decks, string lights, and a paved patio with outdoor seating.
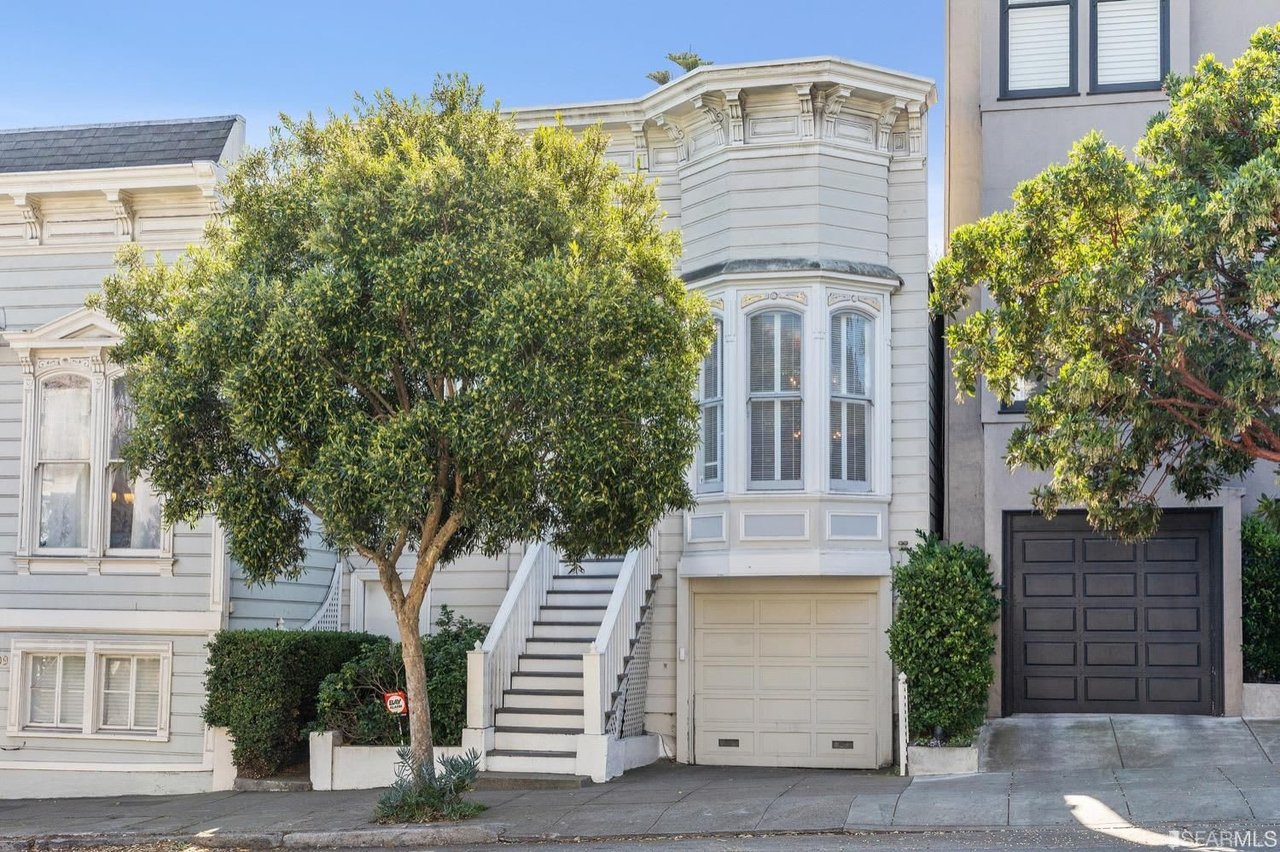
Blue San Francisco home with white-trimmed bay windows, a front garage, and leafy trees.
Floor plan showing two bedrooms, an optional third bedroom, eat-in kitchen, living room, and two baths.
VIEW PHOTOS
$1,150,000

686 South Van Ness Avenue

3 Beds 1 Bath 1,260 Sq.Ft.

Description

***Transparent Pricing*** A large foyer welcomes you home to this handsome Mission District full floor flat w/ charming yard. Hardwood floors guides you throughout, starting from the front formal living room made warmer with bay windows, coved ceilings, & mantled gas fireplace. Two comfortable bedrooms & a split bath are situated in the middle of the unit while an updated eat-in kitchen leads you to a private laundry room w/ enough space for additional storage. Rounding out the condo, an elegant formal dining room (which can double as a 3rd bedroom) complete with gorgeous built-ins & boxed ceilings. Beautiful light fixtures & swaths of fresh paint brings new life to a classic bldg. Peaceful landscaped yard is shared with just one other unit. 1 car parking & tons of storage is offered in the garage. Self-managed & low HOA in a 2-unit bldg. Prime location; 88 Walk Score w/ loads of the city's best within a 2-3 block radius including Valencia & Mission corridors, BART, & Dolores Park

Share Property

Location

686 South Van Ness Avenue, San Francisco, CA 94110

Status

Sold

Date Sold

January 27, 2021
Michael  Annunziata

Michael Annunziata

TITLE

Founder, Realtor®

Property Amenities

Interior
Laundry room Inside Room
Fireplace Living Room, Gas
Appliances Dishwasher, Disposal, Range Hood
Flooring Wood
Total Bedrooms: 3
Full Bathrooms: 1
Area & Lot
Living area 1,260 Sq.Ft.
MLS® ID 508295
Year Built 1907
High School San Francisco
Architecture Styles Edwardian
Type Residential
Status Sold
Exterior
Heat type Central
Parking Attached, Garage Door Opener, Side By Side, Size Limited, Side by Side, On Site
Finance
Sales Price $1,150,000
HOA Fees $250 monthly

Let's Talk

You’ve got questions and we can’t wait to answer them.