San Francisco Victorian-style home with an ornate bay window, front stairs, garage, and mature street trees.
Living room with a large bay window, crystal chandelier, and dark hardwood floors.
Staged living room with a gray sectional, bay windows, and a crystal chandelier.
Dining room with a long wooden table, gray chairs, and an ornate crystal chandelier.
Formal dining room with a set wooden table, crystal chandelier, fireplace, and stained-glass window.
Dining room with a set wooden table, crystal chandelier, fireplace, and stained-glass window.
Furnished living room with a gray sectional sofa, hardwood floors, and a window overlooking a deck and trees.
Living room with a gray sectional, hardwood floors, and tall windows opening to a dining area.
Kitchen and dining area with a gray island, bar stools, and tall stained-glass windows.
Bright white kitchen with a large beadboard island, pendant lights, and a staircase beside the cabinetry.
Bright room with stained-glass transoms, tall windows, hardwood floors, and a leafy garden view.
Bright kitchen with a white island, gas cooktop, stained-glass window transoms, and an adjoining dining nook.
White kitchen with a large island, gas cooktop, deep sink, and stained-glass windows.
White kitchen with marble counters, brass faucet, stacked ovens, and a staircase with dark floating treads.
Staged bedroom with charcoal and blush bedding, wide windows, and hardwood floors.
Bedroom with dark hardwood floors, a raised area, and a bed with a chunky gray throw.
Bathroom with a glass shower, clawfoot tub, and double-sink vanity.
Bathroom with a clawfoot tub, glass shower, white beadboard wainscoting, and dark wood flooring.
Walk-in closet with custom wood shelving and drawers, a full-length mirror, and wood flooring.
Bedroom with built-in bookshelves, a shuttered window, and hardwood floors.
White bathroom with a black marble vanity, glass-enclosed tub and shower, and orchid on a glass shelf.
Bedroom with a neatly made bed, tall shuttered windows, crystal chandelier, and hardwood floors.
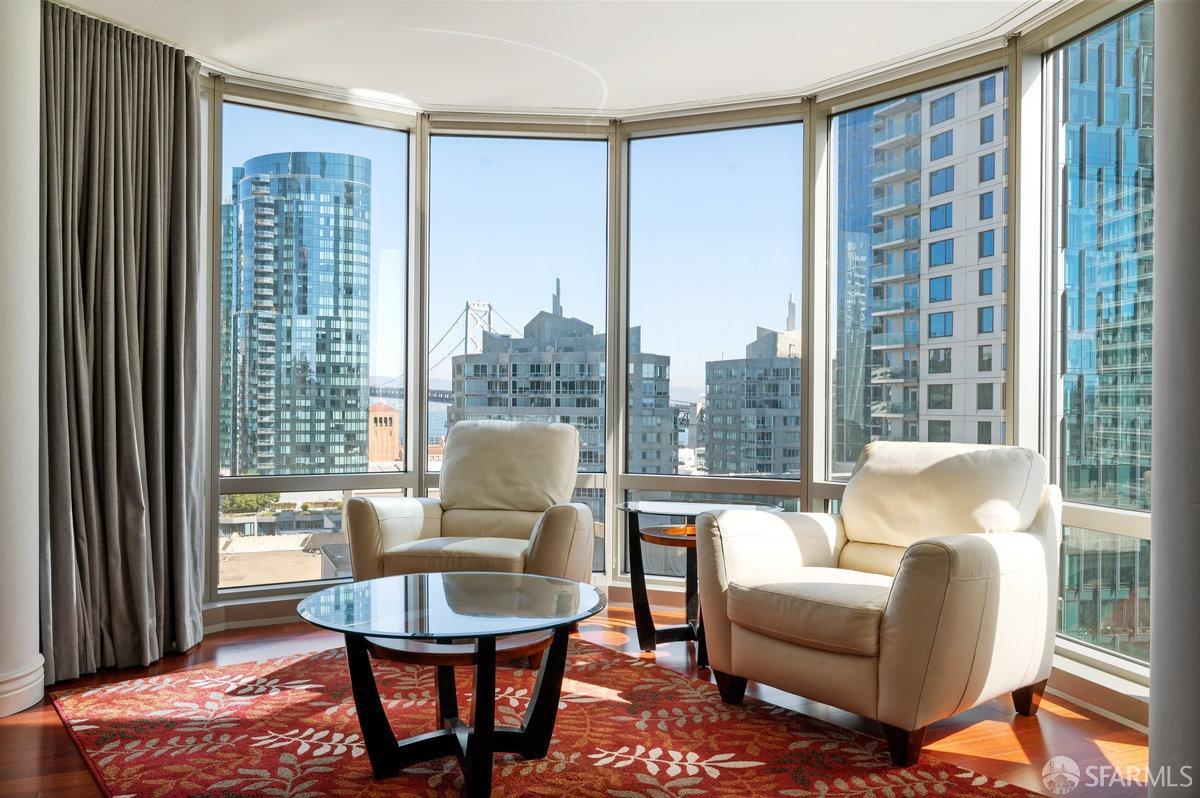
Staged living room with two cream armchairs, abstract artwork, and warm wood flooring.
Office with a glass-top desk, white bookshelves, patterned rug, and wall-mounted utility sink.
Furnished deck with wicker seating and a potted plant beside a tall privacy fence.
Outdoor deck with wicker lounge chairs, striped cushions, and leafy trees beyond the railing.
Backyard with a raised white-railed deck, stairs, lawn, and leafy tree.
Fenced backyard with a lawn and white stairs leading to a raised deck.
Home exterior with a white staircase beside a covered brick-paved area and artificial turf.
VIEW PHOTOS
$2,749,000

2811 Bush St

3 Beds 2 Baths 1,775 Sq.Ft. 0.05 Sq.Ft.

Description

An incredibly charming, 3-story remodeled Victorian in one of San Francisco’s desirable neighborhoods. The main level offers gracious public rooms, family room, eat-in kitchen, 2 bedrooms, full bathroom with laundry, and convenient outdoor space. The living room features soaring bay windows & wonderful light. The connected formal dining room w/ fireplace is centered & flows seamlessly into the family room & kitchen. An expansive center bar-island and tall windows w/ ample light capture one’s attention upon entering the kitchen. Overlooking the south-facing backyard & right off the kitchen, the large deck provides for convenient outdoor living & entertaining. The primary en suite bedroom w/ walk-in closet is on the upper level. This private level includes a nursery/office & abundant additional storage. The backyard is low maintenance & continues onto a large covered patio w/ possible expansion potential. The garage offers parking for 2 cars. An additional spacious finished room works well as a dedicated office, gym or workshop. The house is also equipped with a solar energy system. Centrally situated, the location offers convenience access to much of the city and is near shops and restaurants on Divisadero St, California St, and Laurel Village. (Virtually Staged)

Share Property

Location

2811 Bush Street, San Francisco, CA 94115

Status

For Sale
Orang "Oggi" Kashi

Orang "Oggi" Kashi

TITLE

Founder, Broker

Property Amenities

Interior
Total Bedrooms: 3
Full Bathrooms: 2
Other Interior Features Wood, Breakfast Area, Island, Dining Room, Built-In Electric Oven, Dishwasher, Refrigerator, Gas Cook Top
Area & Lot
Lot Area 0.05 Sq.Ft.
Living area 1,775 Sq.Ft.
MLS® ID 422703360
Year Built 1900
Type Residential
Status For Sale
Exterior
Other Exterior Features 2 parking spaces
Finance
Sales Price $2,749,000
Download Property Information
image

Schedule a Showing

We would love to show you our beautiful property. Please select your preferred date and time below. An agent will be in touch shortly to confirm your appointment.

Schedule a Showing

We would love to show you our beautiful property. Please select your preferred date and time below. An agent will be in touch shortly to confirm your appointment.
Thank you for your interest in 2811 Bush Street, San Francisco, CA 94115. We are reviewing your request and will be in touch shortly!

Let's Talk

You’ve got questions and we can’t wait to answer them.