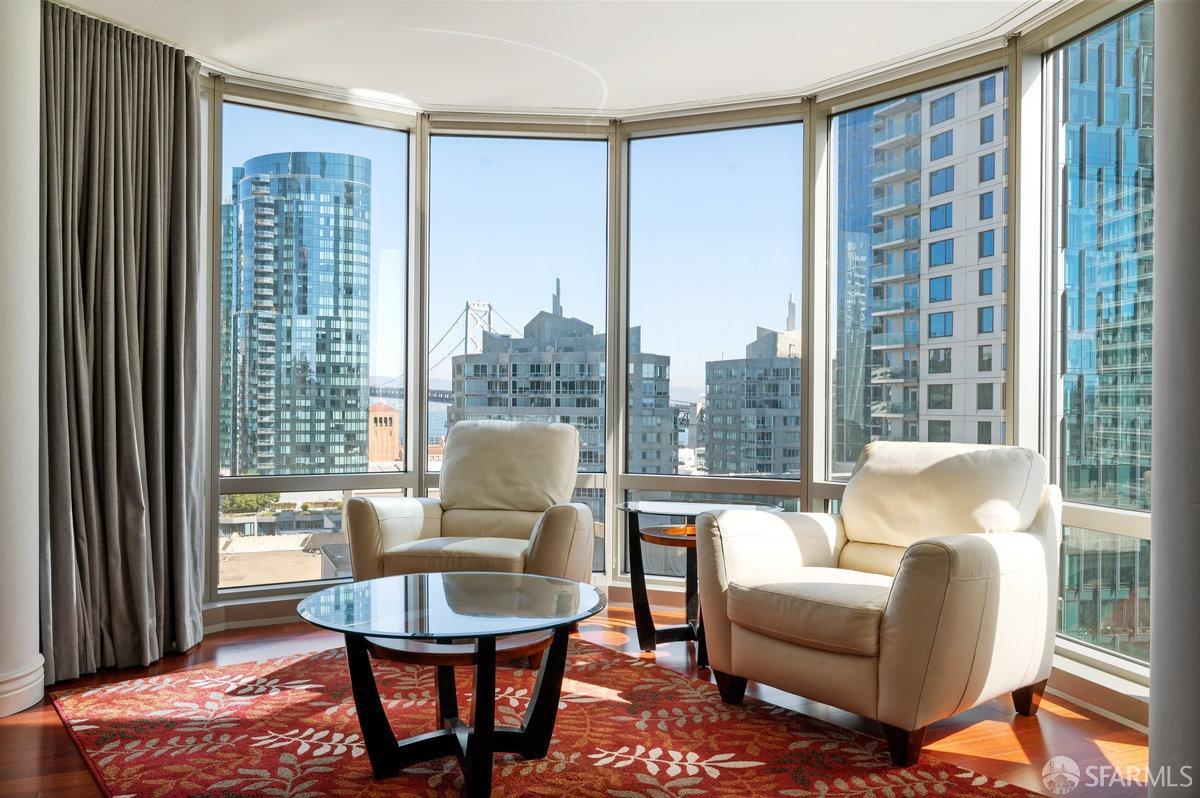
High-rise living room with cream armchairs and floor-to-ceiling windows overlooking the city and water.
Furnished living room with curved windows overlooking San Francisco buildings and the bay.
Furnished living room with floor-to-ceiling windows, white chairs, a red floral rug, and city views.
Furnished condo living room and kitchen with floor-to-ceiling windows overlooking downtown high-rises.
Condo kitchen with light wood cabinets, stainless steel appliances, and a round dining table.
Condominium kitchen with warm wood cabinets, stainless steel appliances, and a dining table beside the window.
Modern condo kitchen with wood cabinets, black countertops, and stainless steel appliances.
Condo dining nook with a round table, bar stools, stainless steel refrigerator, and city views through large windows.
Condo kitchen with wood cabinetry, a gas cooktop, and stainless-steel oven and microwave.
Bedroom with turquoise and coral bedding, patterned rugs, and a wide window overlooking neighboring buildings.
Bedroom with a wooden bed, bright turquoise and coral bedding, and a patterned rug.
Bathroom with a tiled tub and shower beside a wood vanity with a dark countertop.
Bedroom with a white daybed, red pillows, blue papasan chair, and city view.
Furnished bedroom with a blue lounge chair and a window view of the Bay Bridge and city.
Living room with a blue chair and a window overlooking glass towers, water, and a bridge.
San Francisco Bay Bridge and water framed by nearby high-rise buildings.
Bathroom vanity with tan stone countertop, oval sink, wood cabinets, and a large framed mirror.
Bathroom with a glass-enclosed beige stone shower and framed Andrew Wyeth artwork.
Laundry closet with stacked washer and dryer beside a hallway with wood floors and framed artwork.
Downtown San Francisco skyline overlooking the Bay Bridge, San Francisco Bay, and distant hills.
The Metropolitan condominium entrance with a broad canopy and large white planters.
Residential building lobby with glass railings, a patterned runner, and a fireplace between illuminated display shelves.
Fitness room with rows of cardio machines beneath a large skylight.
Wood-paneled sauna beside an indoor pool with a curved ceiling and tiled deck.
Condominium mailroom with rows of metal mailboxes along three walls.
Indoor pool and circular tiled hot tub beneath a large recessed ceiling feature.
Indoor swimming pool with turquoise water, lounge chairs, and large windows.
Rooftop terrace with a built-in grill and stone counters overlooking downtown buildings.
Condominium courtyard with outdoor lounge seating, dining tables, and tall patio heaters.
Rooftop terrace with wicker seating, a fire table, planters, and city towers.
Rooftop terrace grill and stone counters with downtown high-rises behind them.
White high-rise residential building with curved glass windows and stacked balconies among downtown towers.
Downtown San Francisco skyline and a glimpse of the bay from a high-rise.
The Meridian condominium towers at 333 and 355, with glass bay windows and a central entrance.
Floor plan of 333 1st Street #1507, showing a bedroom, primary en suite, two bathrooms, kitchen, and living and dining areas.
VIEW PHOTOS
$1,150,000

333 1st Street # N1507

2 Beds 2 Baths 950 Sq.Ft. 0.89 Acres

Description

Step into this east-facing residence at The Metropolitan and take in sweeping Bay Bridge and city views that are equally impressive by day and night. The thoughtful split-bedroom floor plan places two spacious bedrooms and two bathrooms on opposite sides of the home, offering excellent privacy for guests, shared living, or a dedicated home office. Hardwood floors run throughout, complemented by custom window treatments and a well-appointed kitchen with its own outlook toward the city and Bay. In-unit laundry adds everyday convenience, while deeded garage parking and storage located near the elevator make city living especially easy. The Metropolitan is one of South Beach's premier full-service buildings, offering an impressive collection of amenities including a heated indoor pool and spa, sauna, fully equipped fitness center, private theater, clubhouse, business center, 24-hour doorman, concierge service, roof deck with BBQ, and secure package delivery with Amazon Hub. From here, some of San Francisco's best destinations are close at hand the Embarcadero, Ferry Building and Farmers Market, Oracle Park, waterfront dining, downtown, and the city's financial and technology centers. Convenient access to public transit, the Bay Bridge, and Highway 101 makes getting around the Bay Area equally straightforward. Tenant occupied on a month-to-month lease, occupancy subject to tenant's rights. Showings by appointment only.

Share Property

Location

333 1st Street # N1507, San Francisco, CA 94105

Status

For Sale
Michael  Annunziata

Michael Annunziata

TITLE

Founder, Realtor®

Property Amenities

Interior
Appliances Dishwasher, Disposal, Gas Cooktop, Ice Maker, Microwave, Washer/Dryer Stacked
Flooring Tile, Wood
Total Bedrooms: 2
Full Bathrooms: 2
Area & Lot
Total area 950 Sq.Ft.
Lot Area 0.89 Acres
Living area 950 Sq.Ft.
MLS® ID 426155100
Year Built 2004
View Description Bay Bridge,City Lights
Type Condo
Status For Sale
Exterior
Pool Lap, Pool/Spa Combo
Air conditioning Central Air
Heat type Central
Parking Enclosed, Independent, On Site, On Site - Mapped (Condo Only)
Finance
Sales Price $1,150,000
HOA Fees $1,241 monthly
Furnished living room with curved windows overlooking San Francisco buildings and the bay.

Schedule a Showing

We would love to show you our beautiful property. Please select your preferred date and time below. An agent will be in touch shortly to confirm your appointment.

Schedule a Showing

We would love to show you our beautiful property. Please select your preferred date and time below. An agent will be in touch shortly to confirm your appointment.
Thank you for your interest in 333 1st Street # N1507, San Francisco, CA 94105. We are reviewing your request and will be in touch shortly!

Let's Talk

You’ve got questions and we can’t wait to answer them.