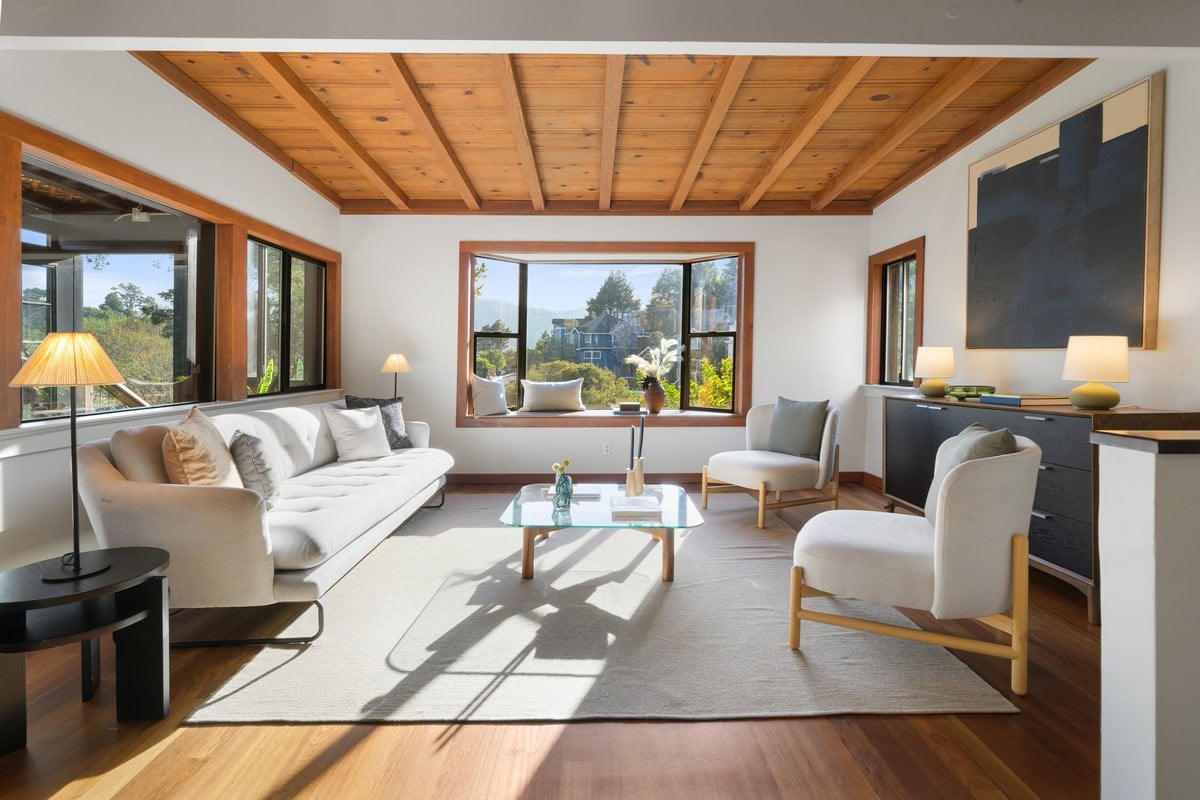
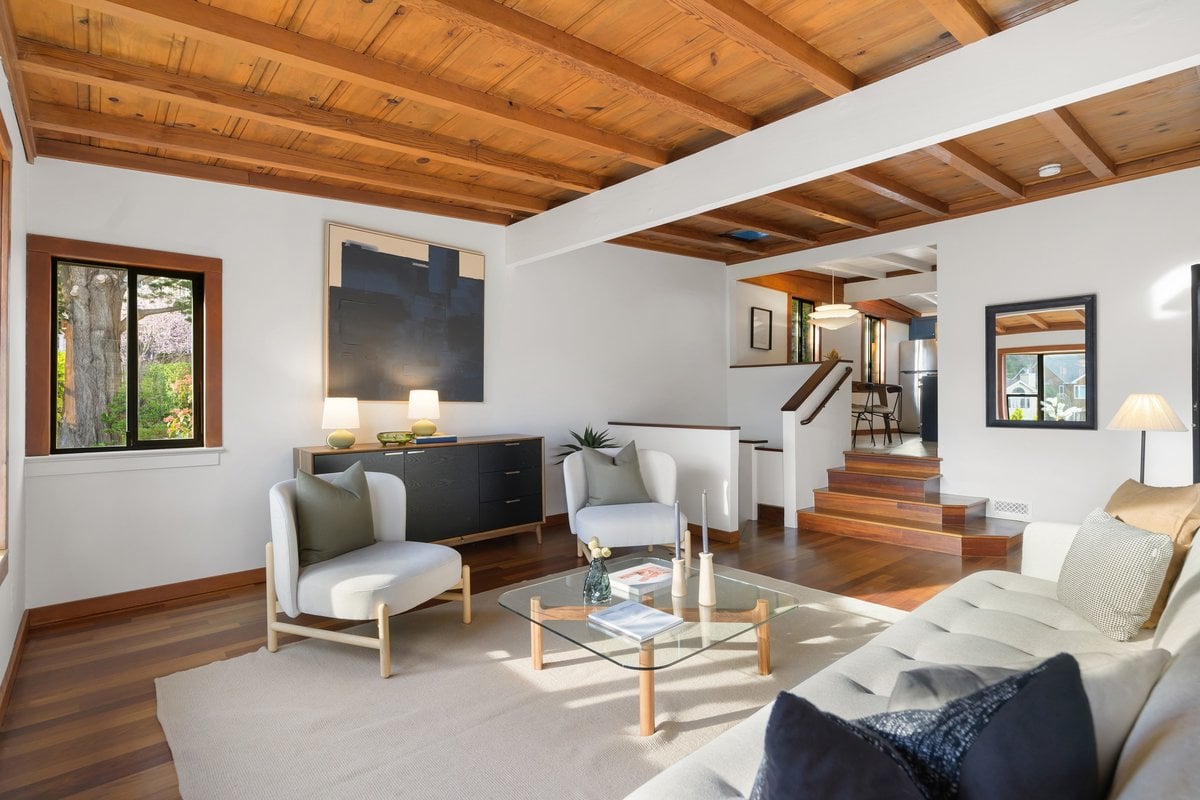
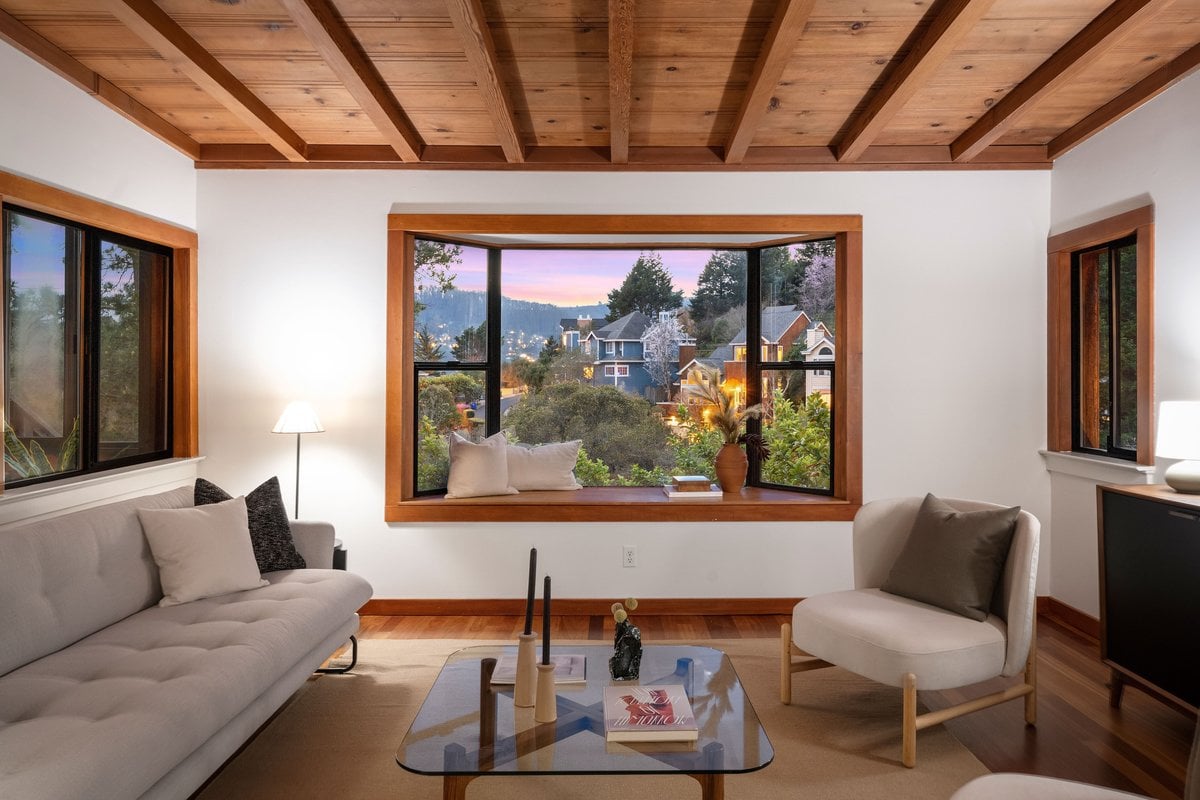
Living room with a wood-plank ceiling, white seating, and a large picture window overlooking greenery and homes.
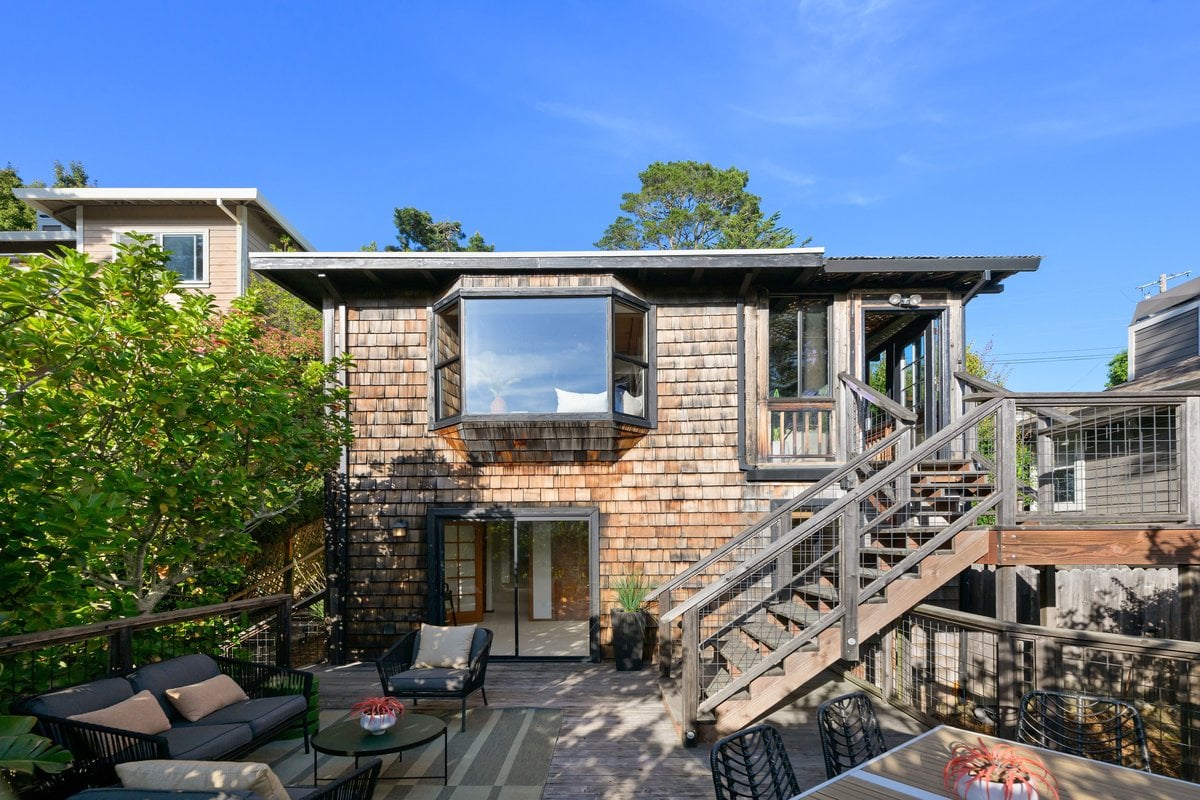
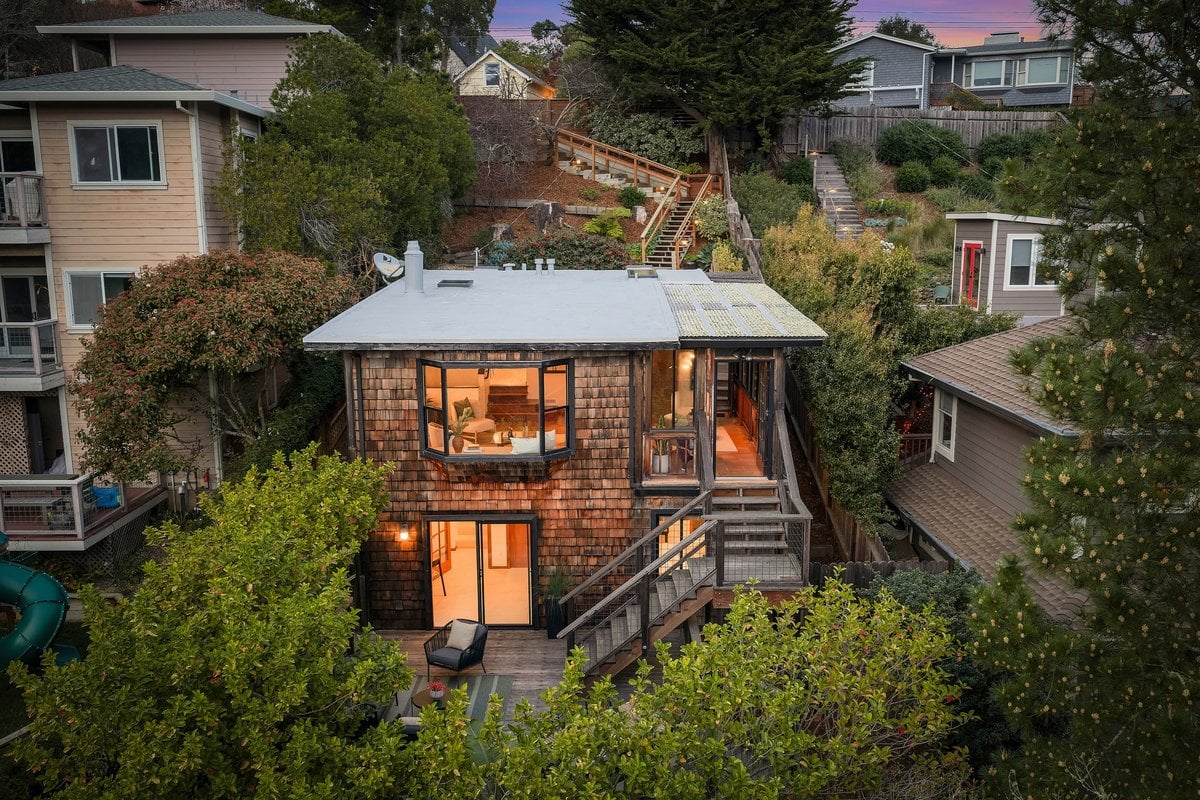
Shingle-sided home with a raised deck, outdoor staircase, and furnished patio.
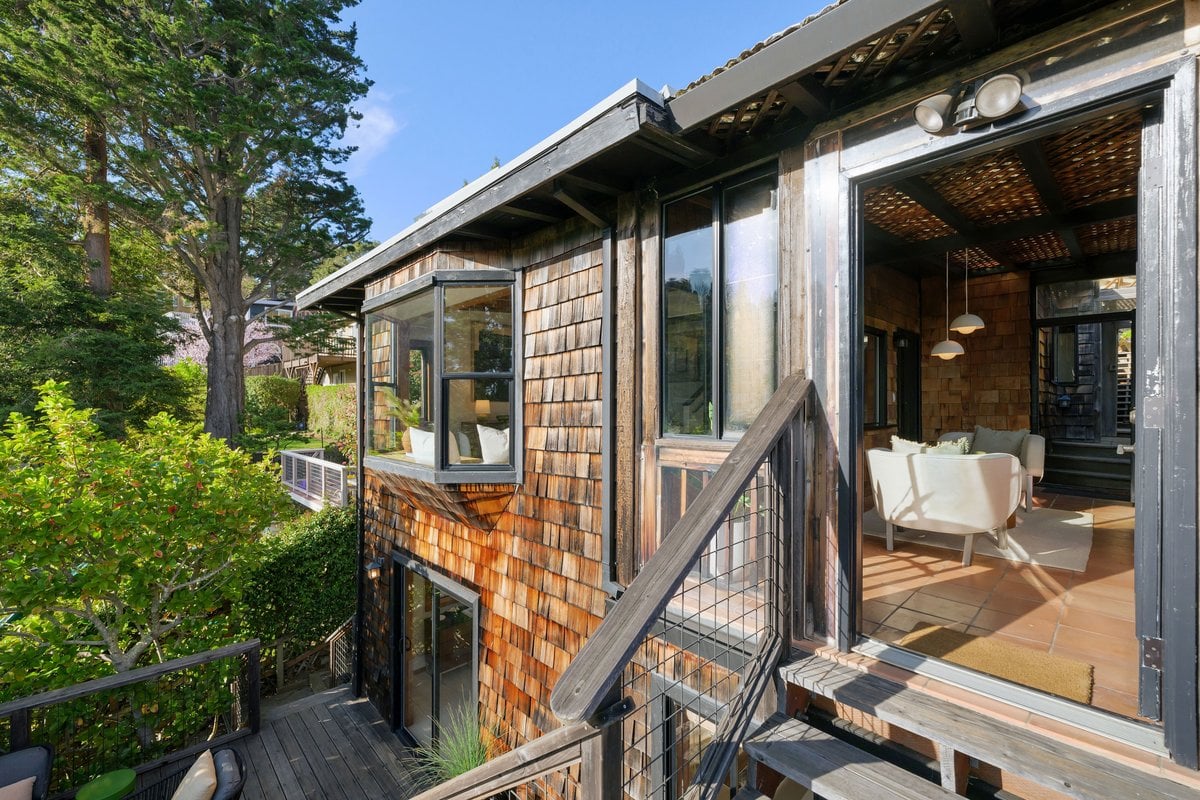
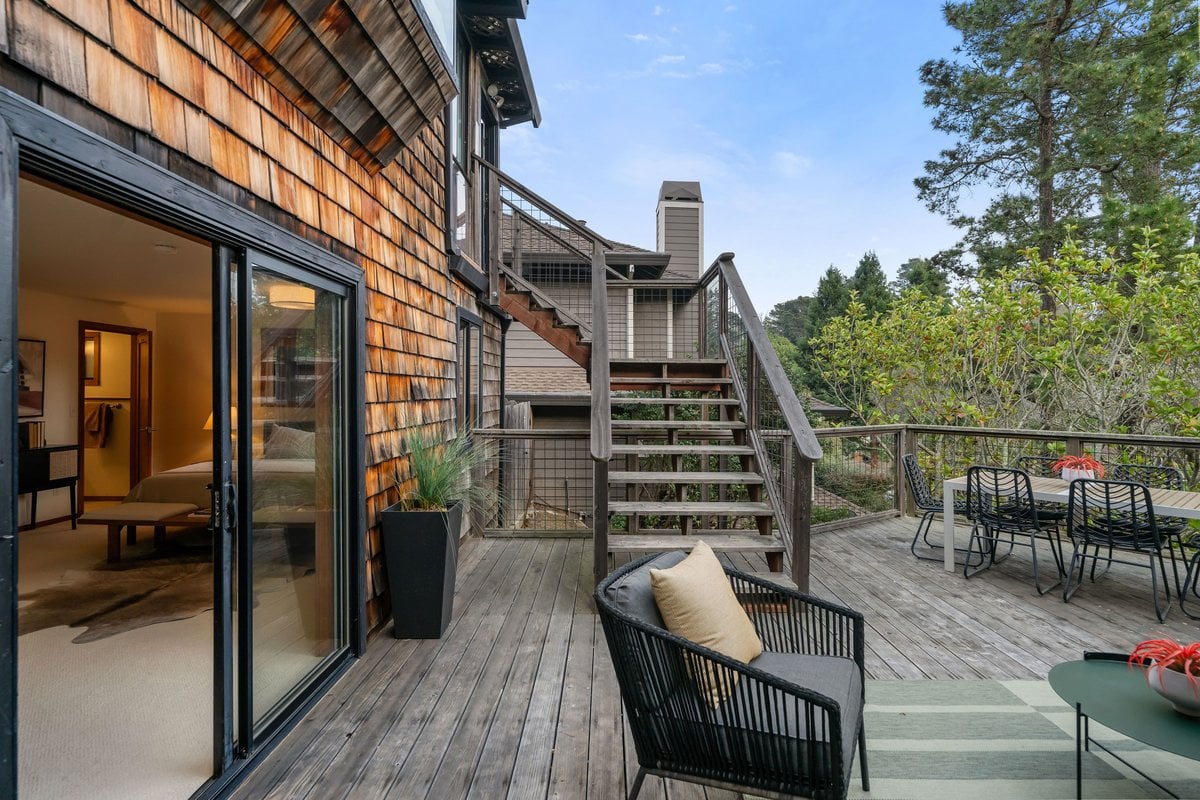
Shingled home exterior with a wood deck, open glass doors, and leafy garden.
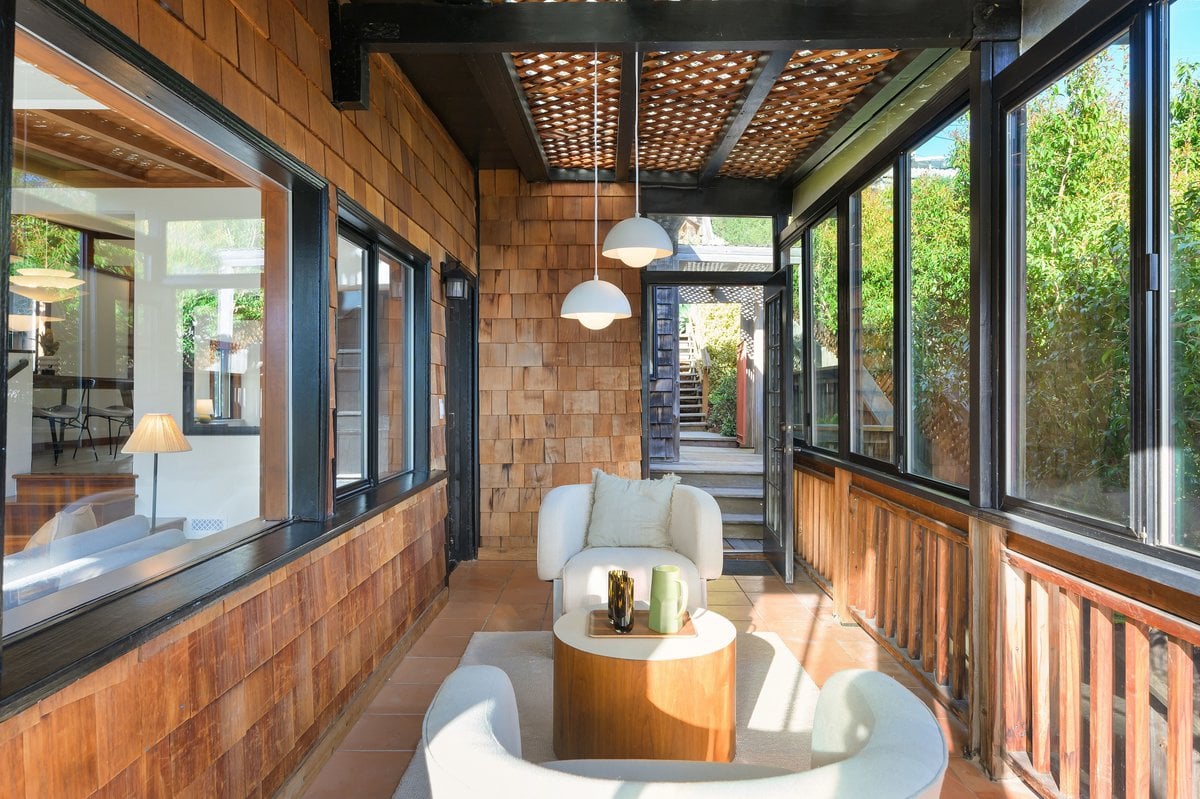
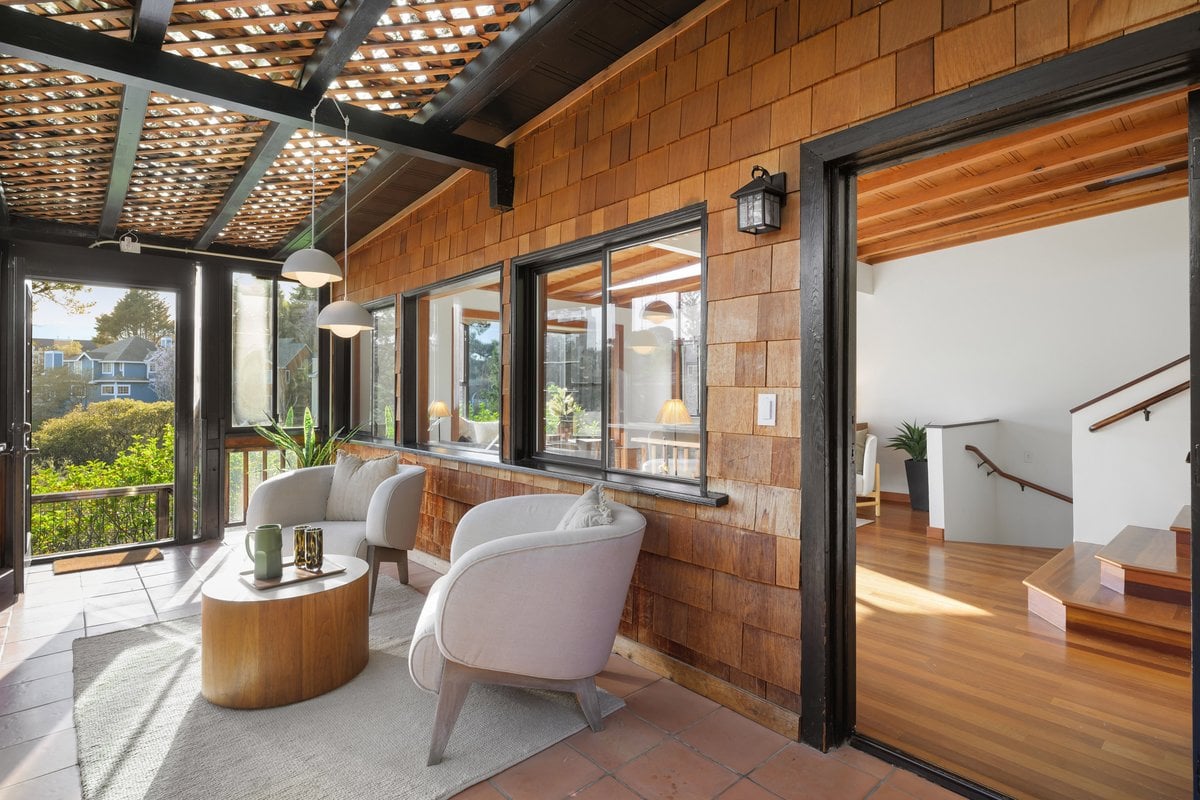
Sunroom with wood-shingle walls, lattice ceiling, large windows, and white lounge chairs.
Furnished sunroom with cedar-shingle walls, a lattice ceiling, and windows overlooking greenery.
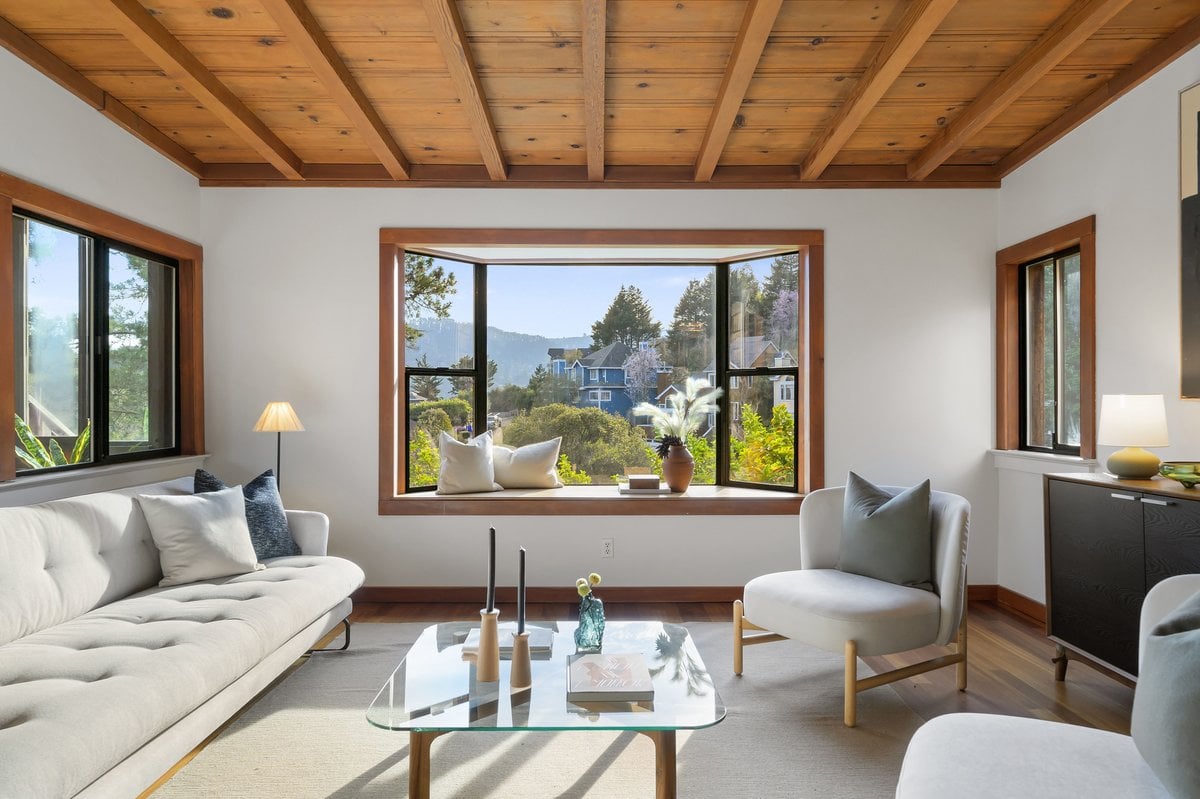
Living room with an exposed wood ceiling, white seating, and large windows overlooking greenery.
Living room with exposed timber ceiling, large windows, and a white sofa.
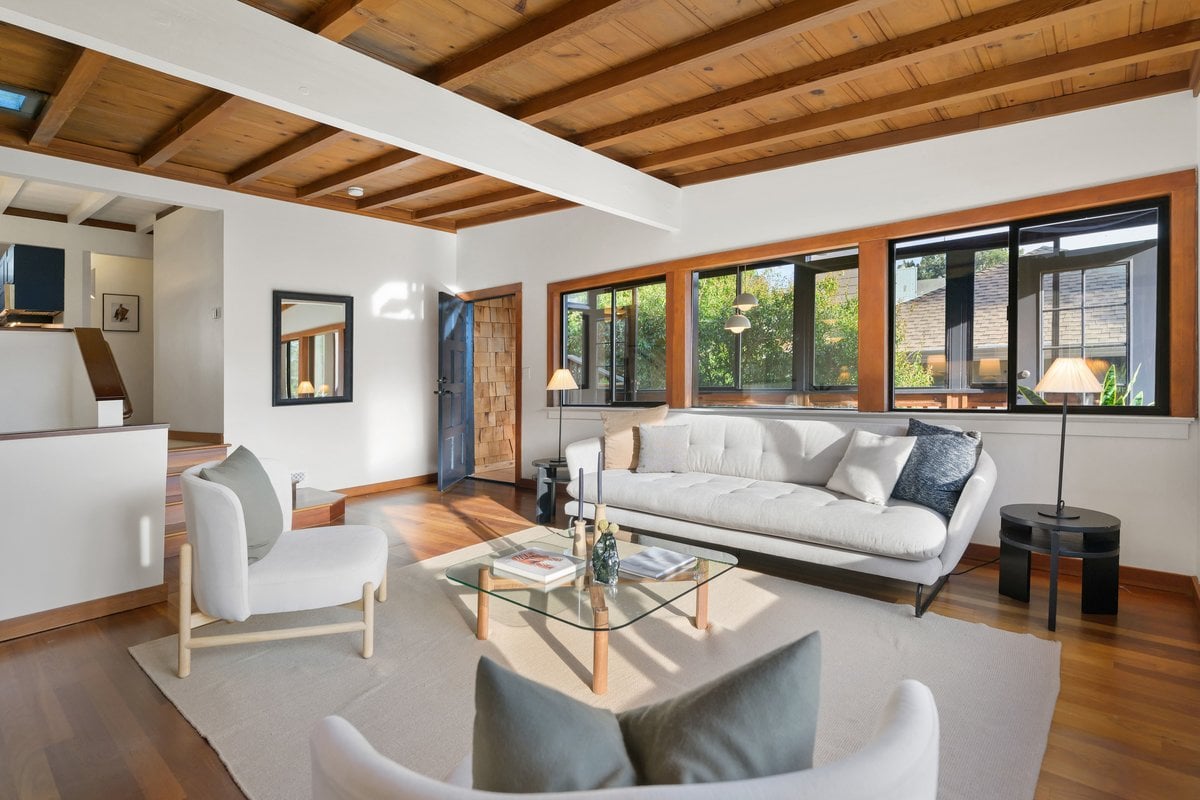
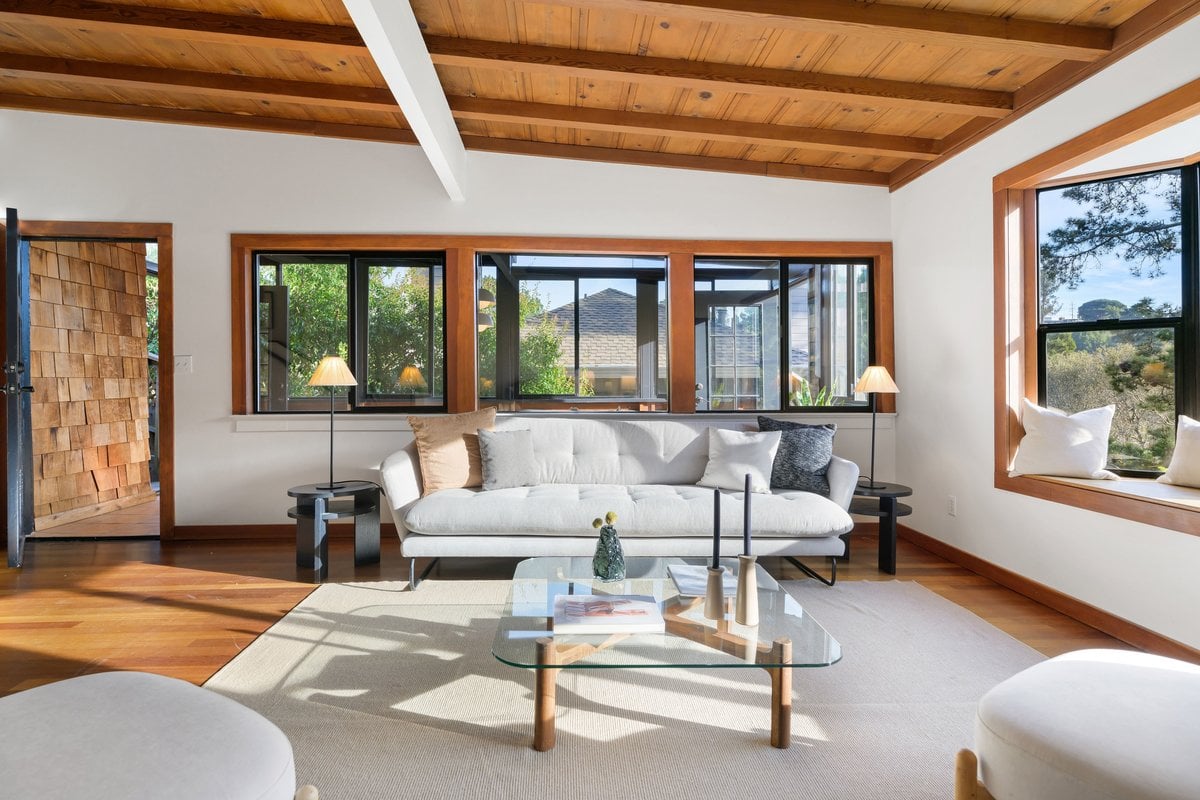
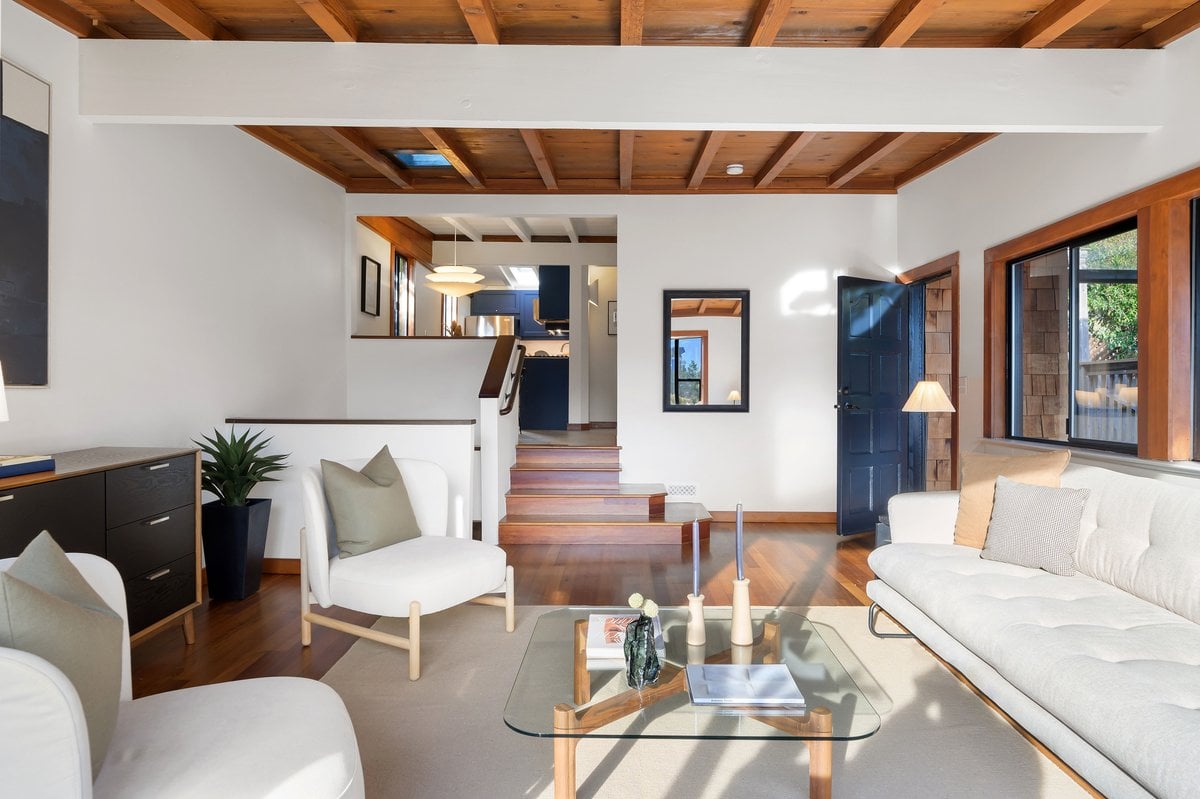
Living room with a white sofa beneath an exposed-beam wood ceiling and large windows.
Furnished living room with exposed wood ceiling, white seating, and steps leading toward the kitchen.
Living room with exposed wood ceiling beams, hardwood floors, and a white sofa beside large windows.
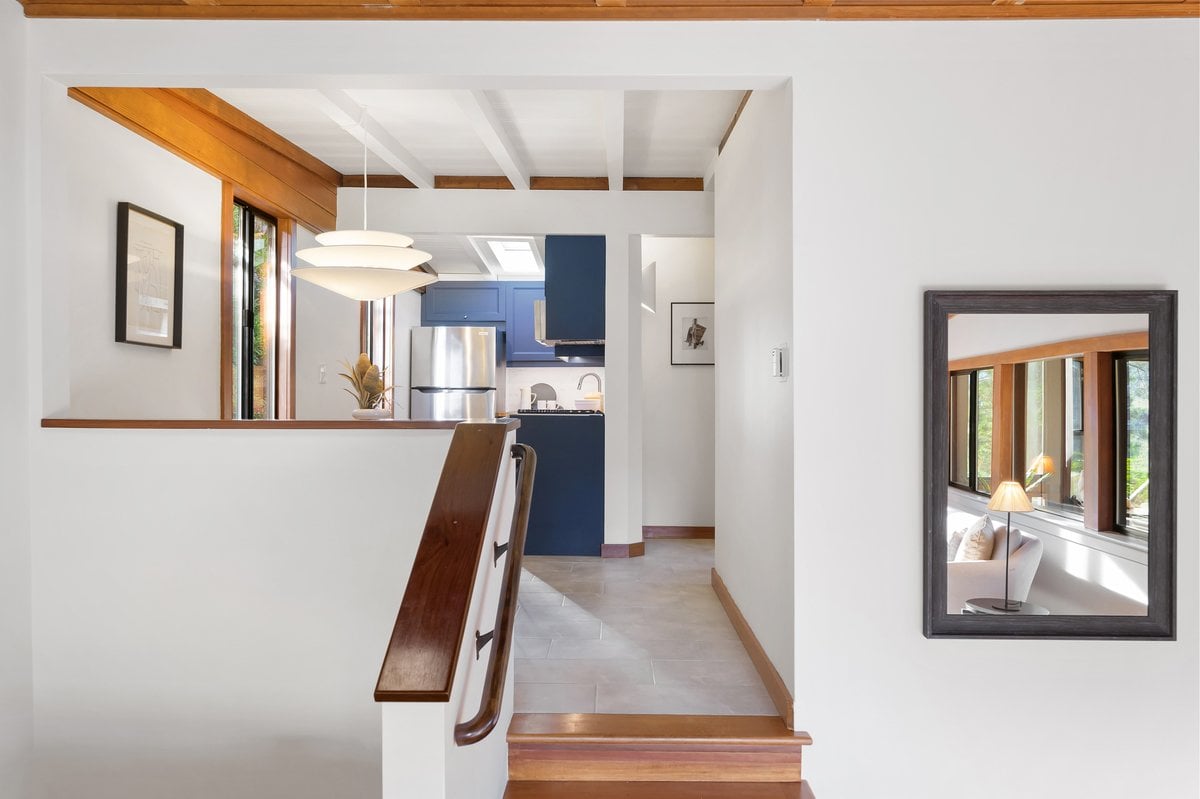
Hallway with wooden stair rail, exposed beams, and a view into a blue-and-white kitchen.
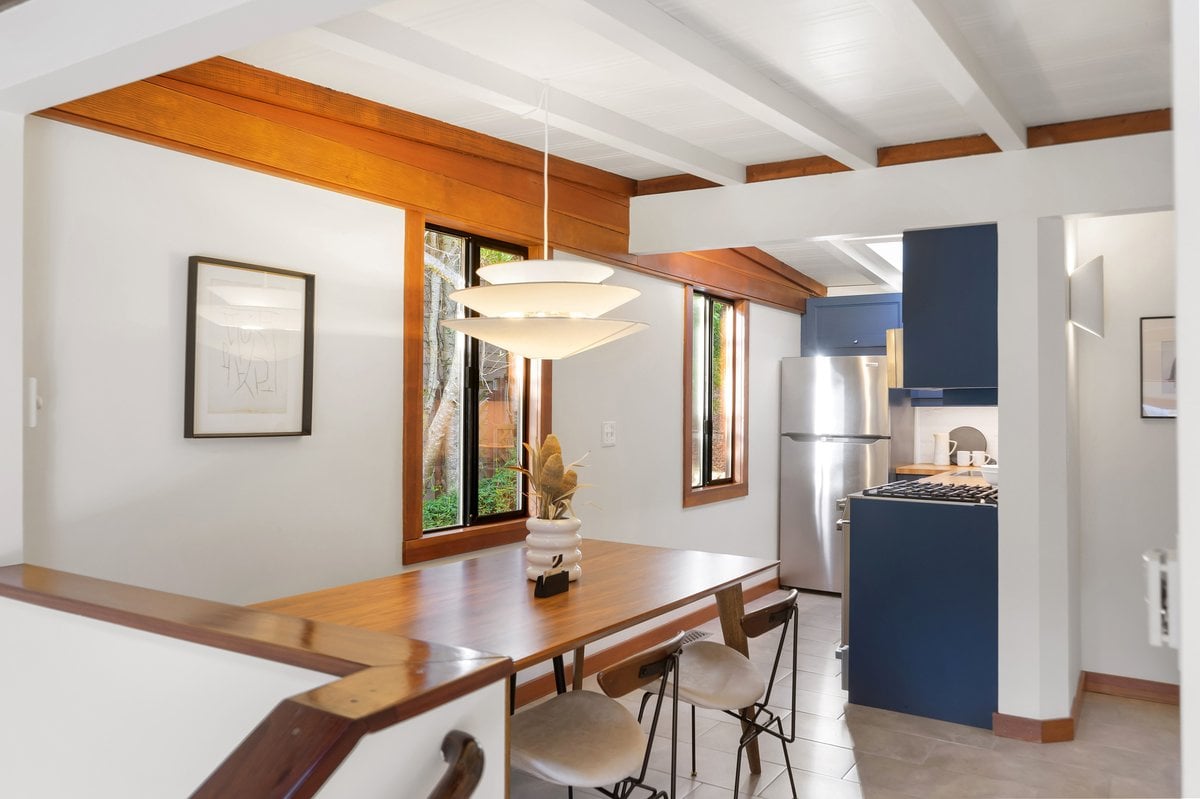
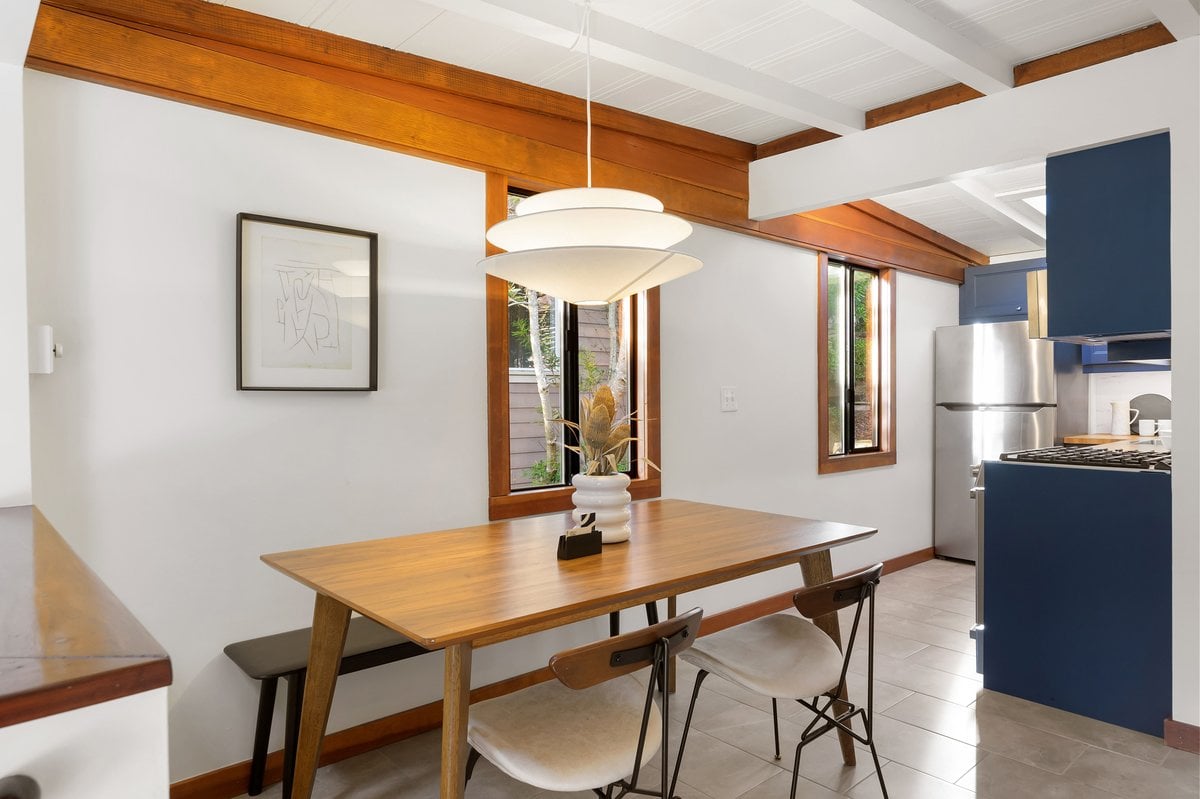
Dining area with a long wooden table beside a blue-cabinet kitchen and exposed wood beams.
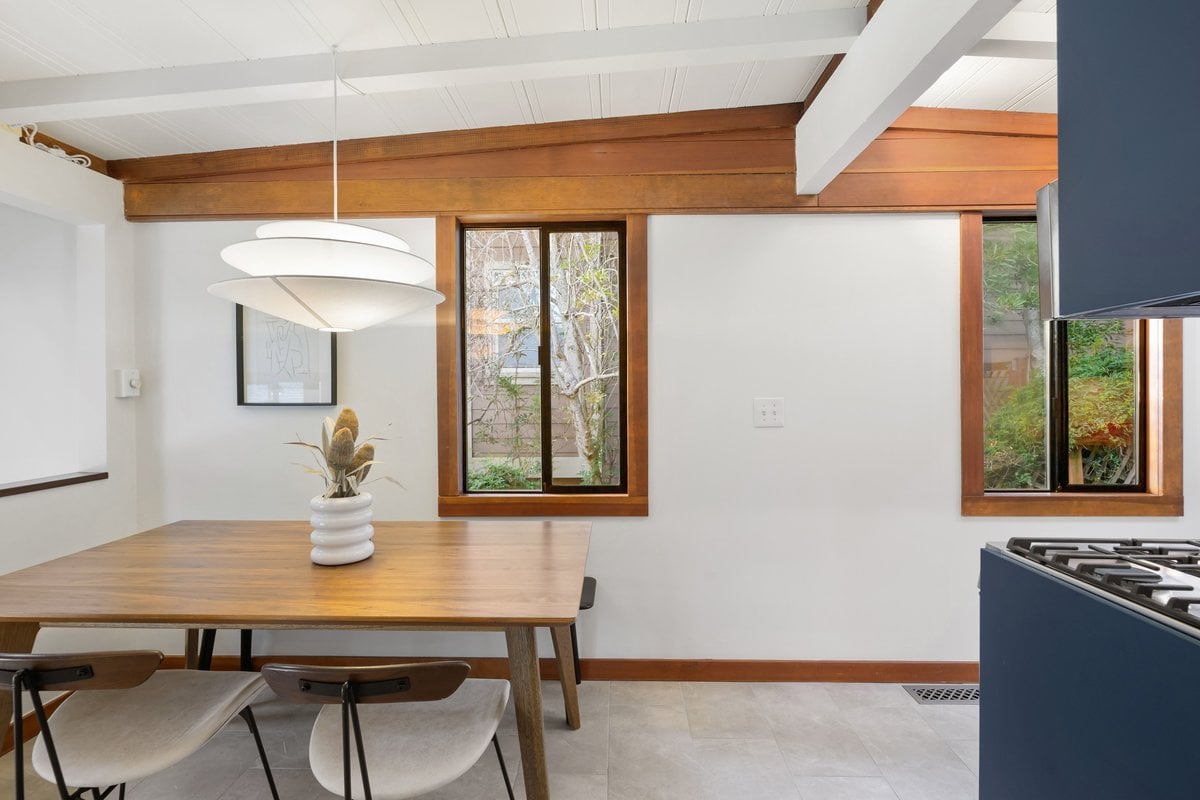
Dining area with a wooden table, exposed ceiling beams, and blue kitchen cabinetry.
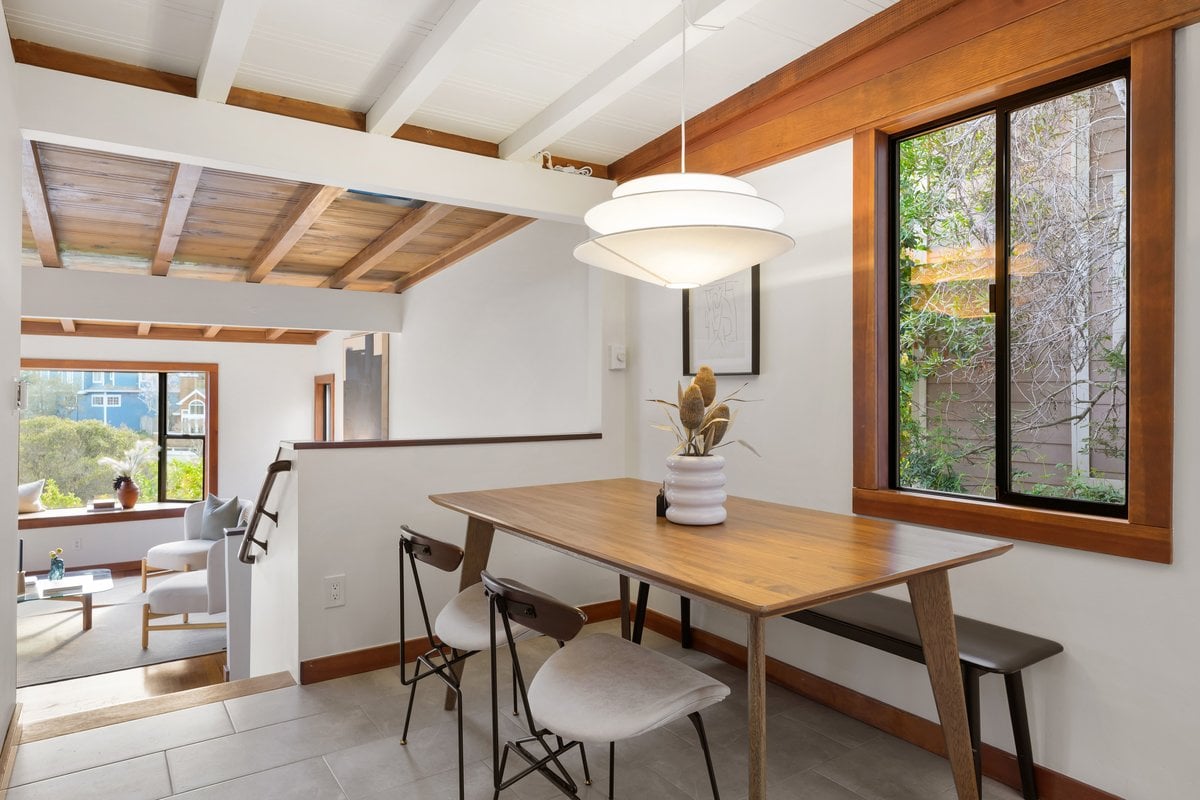
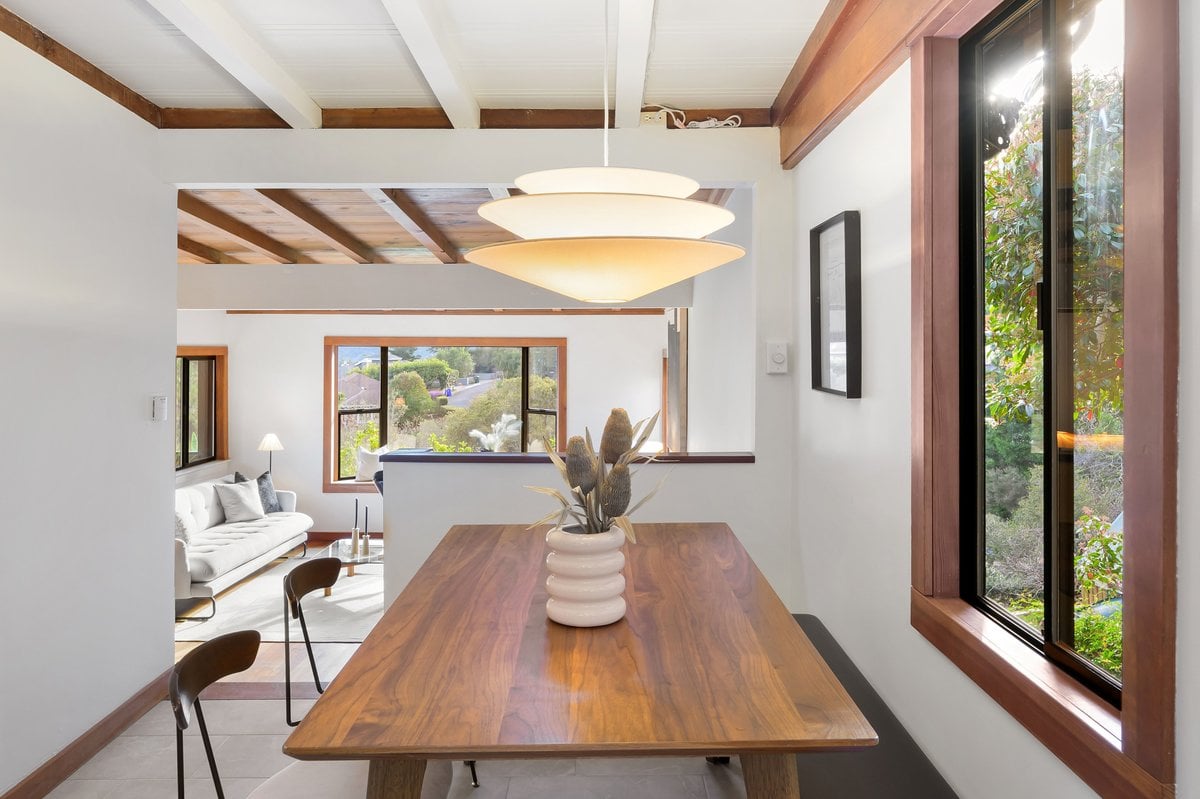
Dining area with a wooden table beside large windows and exposed ceiling beams.
Dining area with a long wooden table, exposed ceiling beams, and large wood-trimmed windows.
Kitchen dining area with exposed wood beams, a wood table, blue cabinetry, and garden-facing windows.
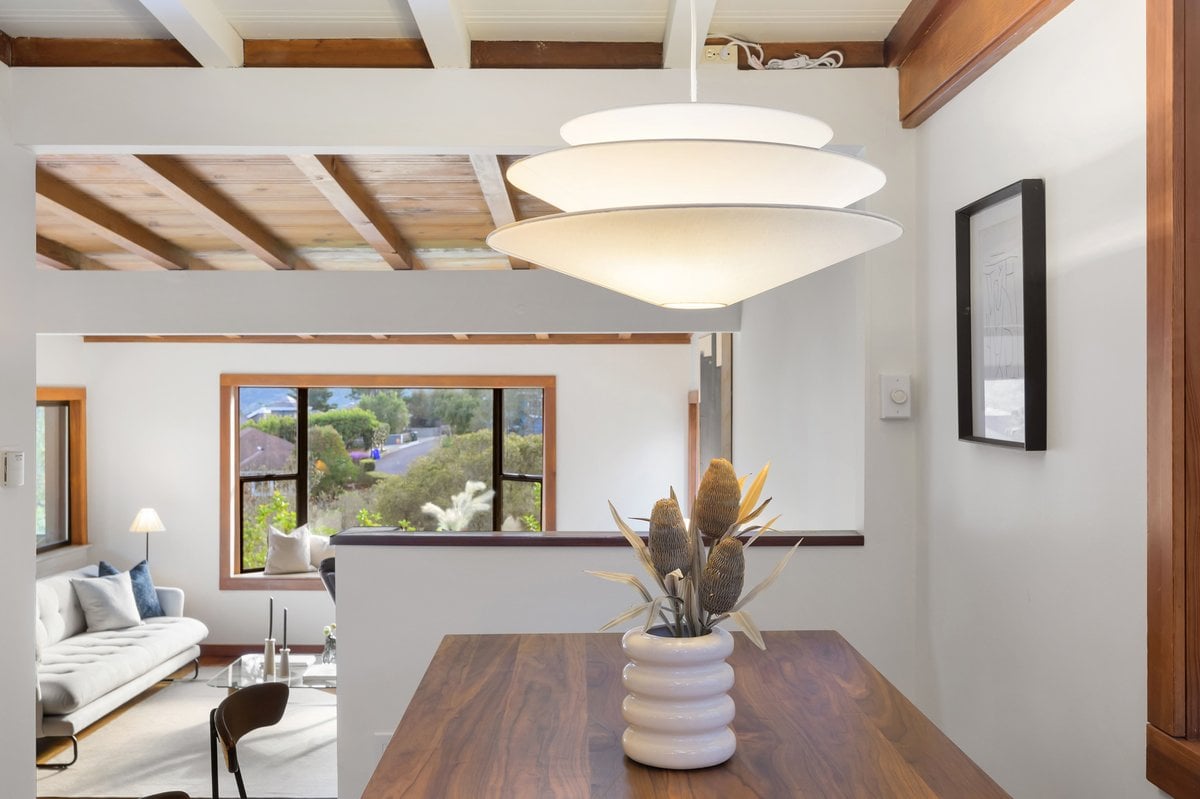
Dining area with a wooden table and pendant light, opening onto a living room beneath exposed ceiling beams.
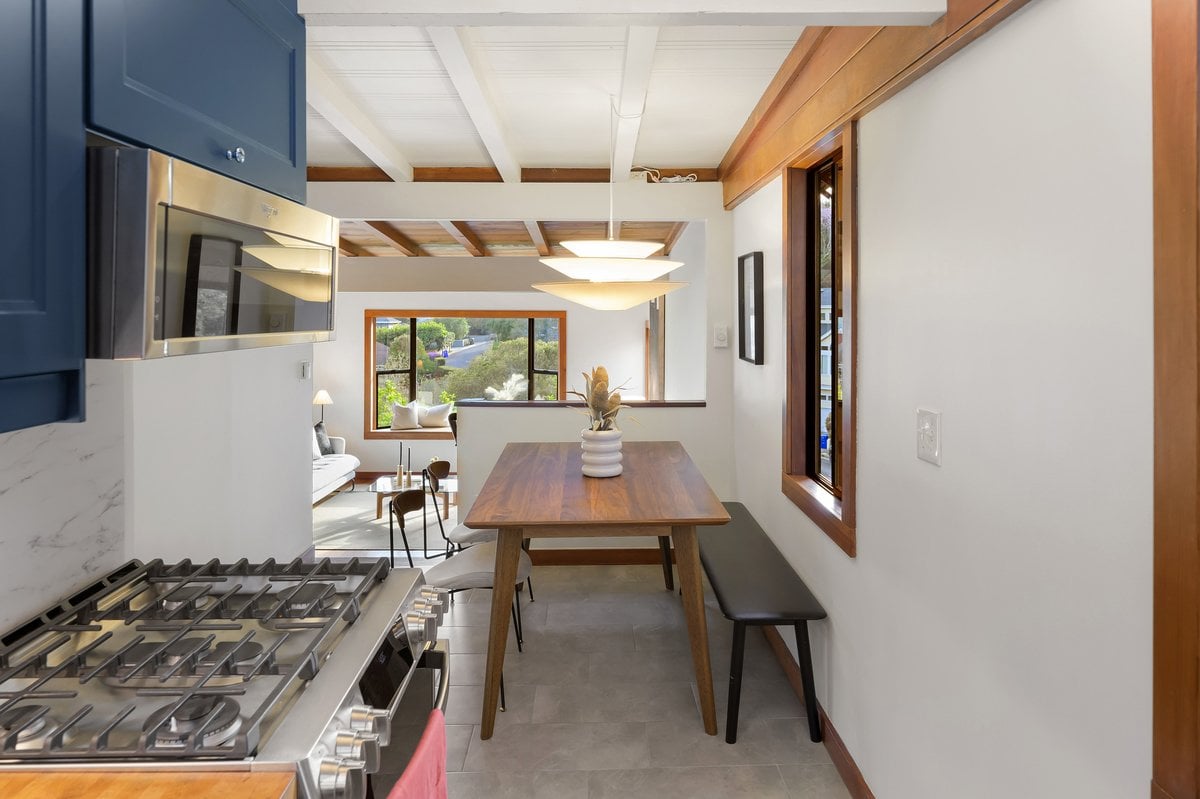
Kitchen with blue cabinets and gas range, opening to a dining area with a wood table and bench.
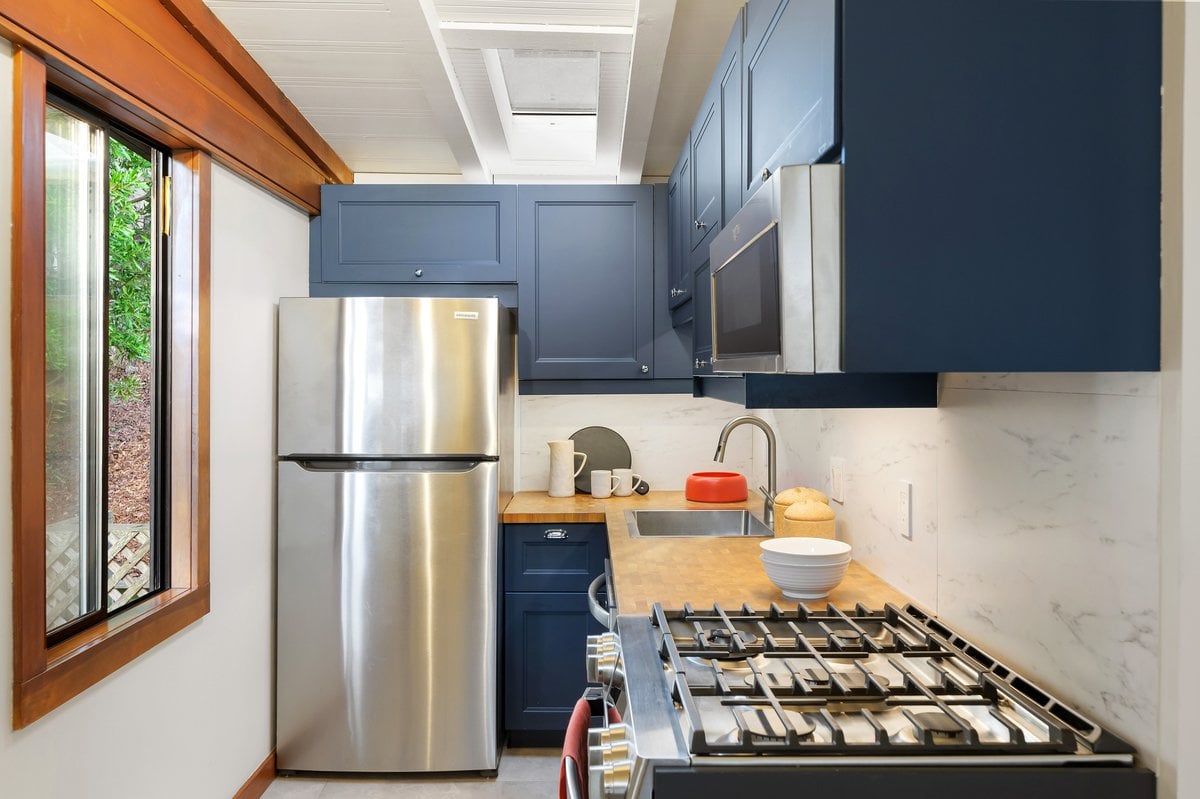
Kitchen with deep blue cabinets, stainless steel appliances, a large gas range, and a wood-trimmed window.
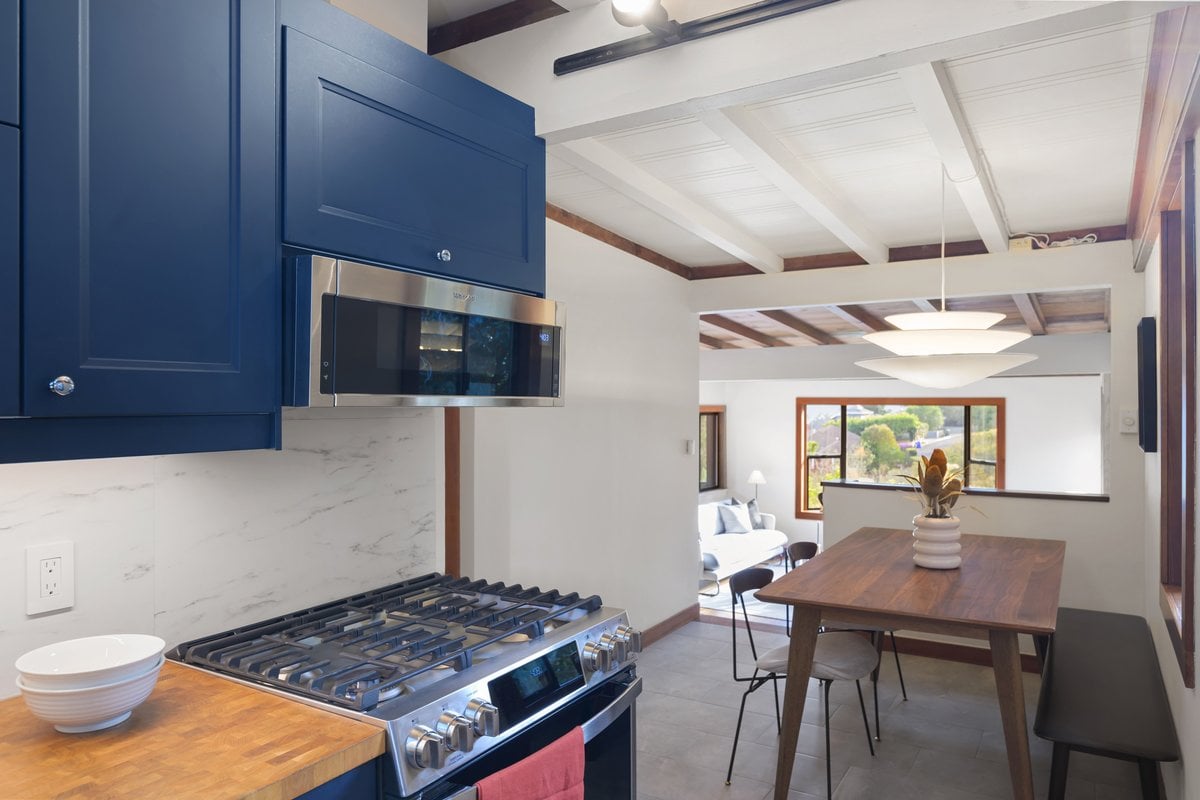
Kitchen with navy cabinets, a stainless-steel gas range, and a dining table beneath a beamed ceiling.
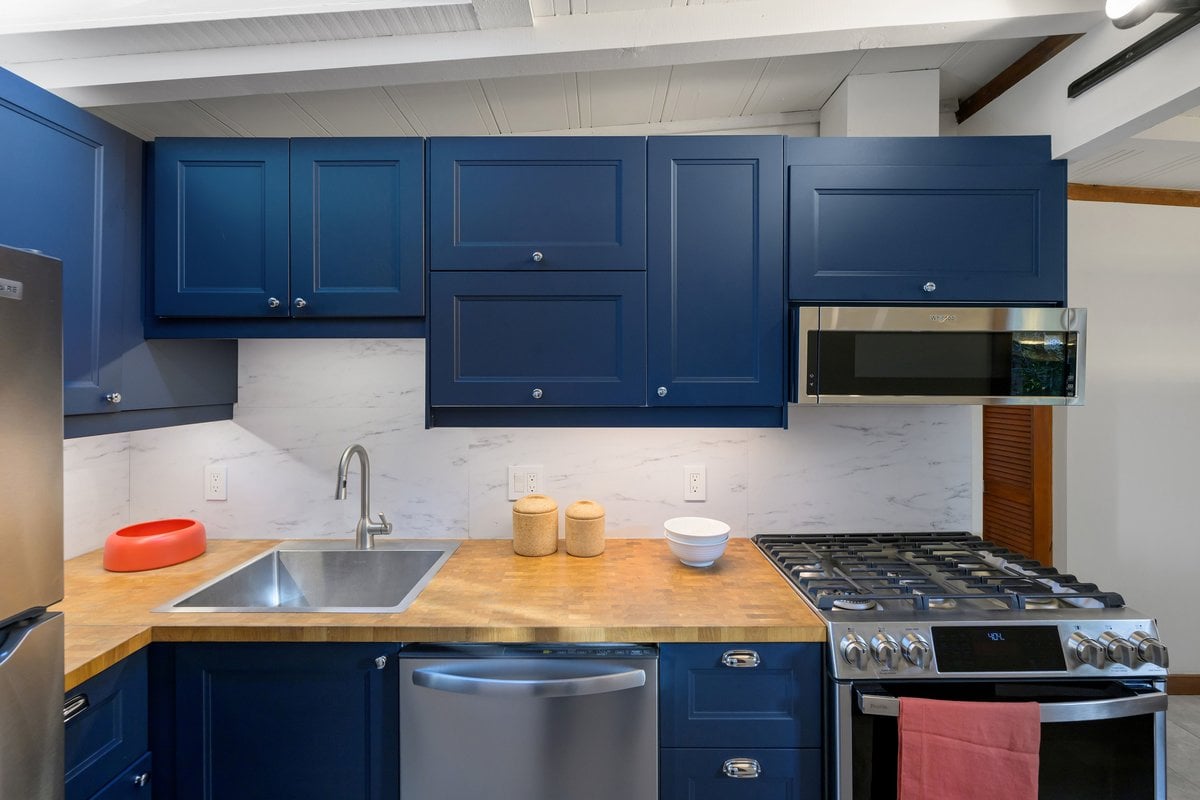
Kitchen with blue cabinets, butcher-block counters, a stainless steel range, and a marble-look backsplash.
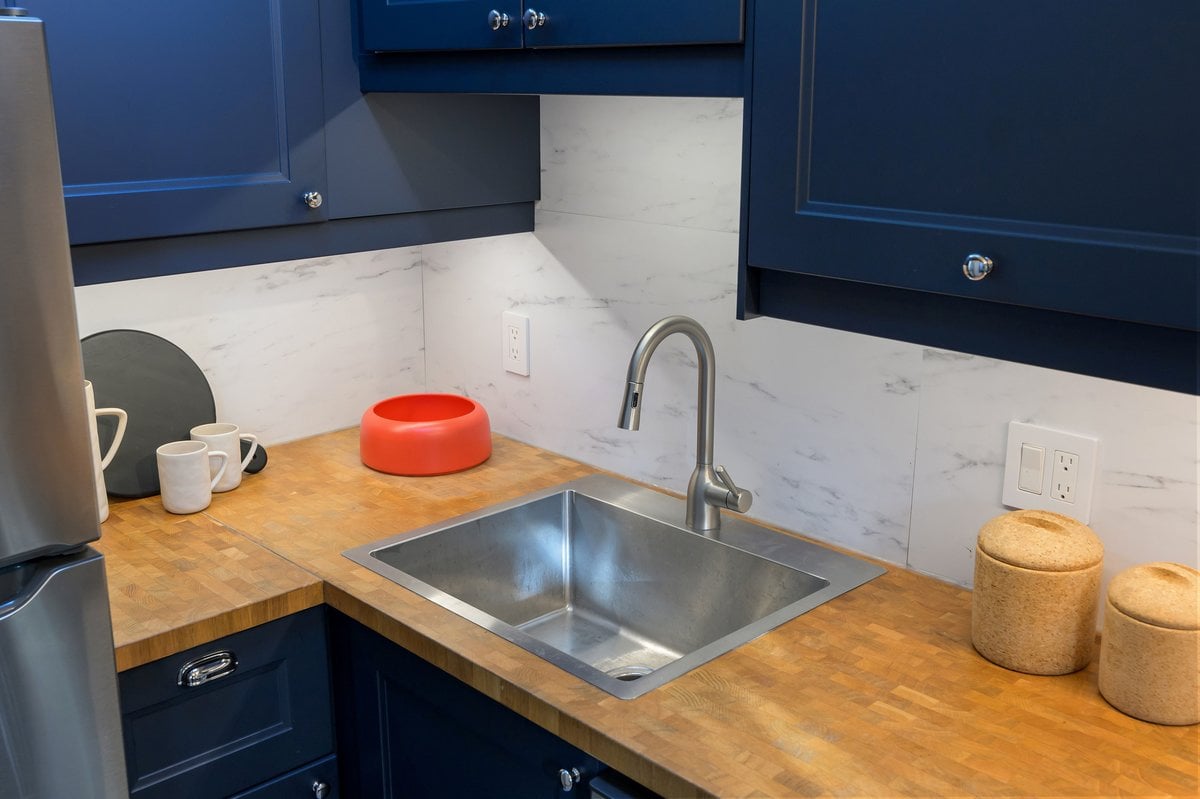
Kitchen with navy cabinets, butcher-block counters, and a stainless steel sink.
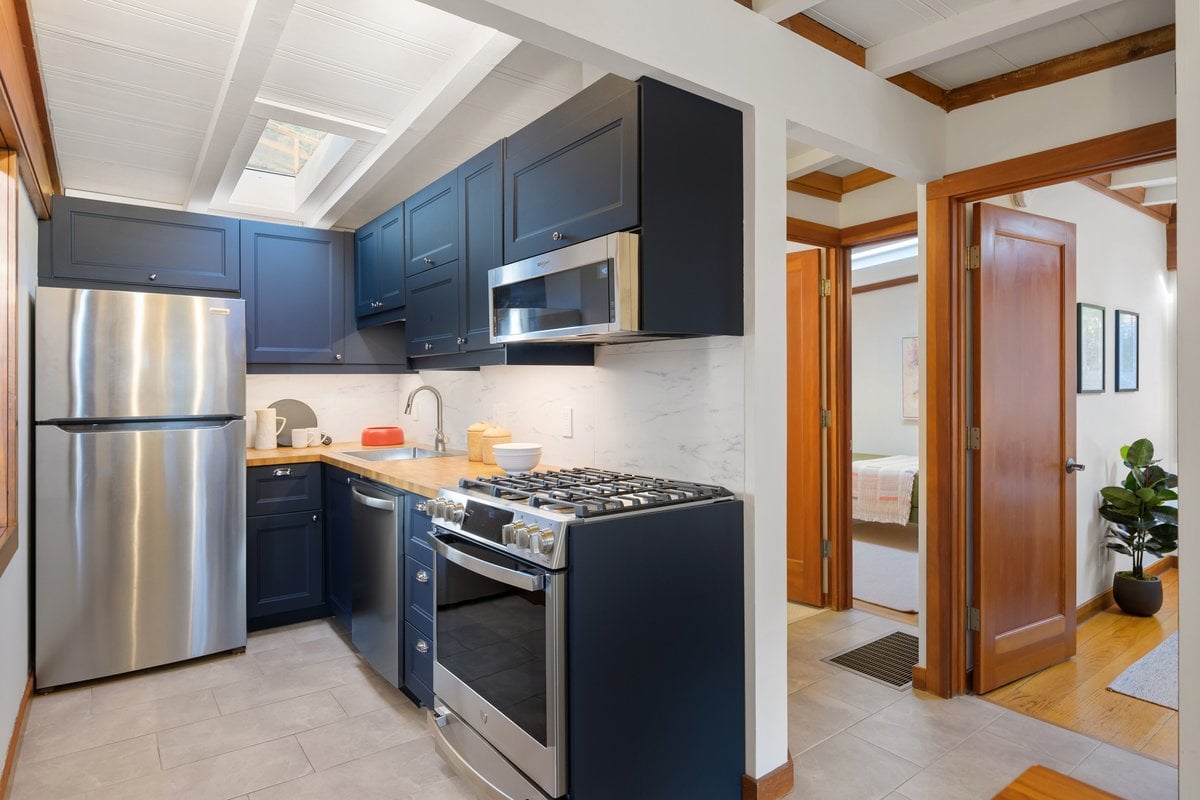
Kitchen with navy cabinets, stainless steel appliances, a skylight, and warm wood trim.
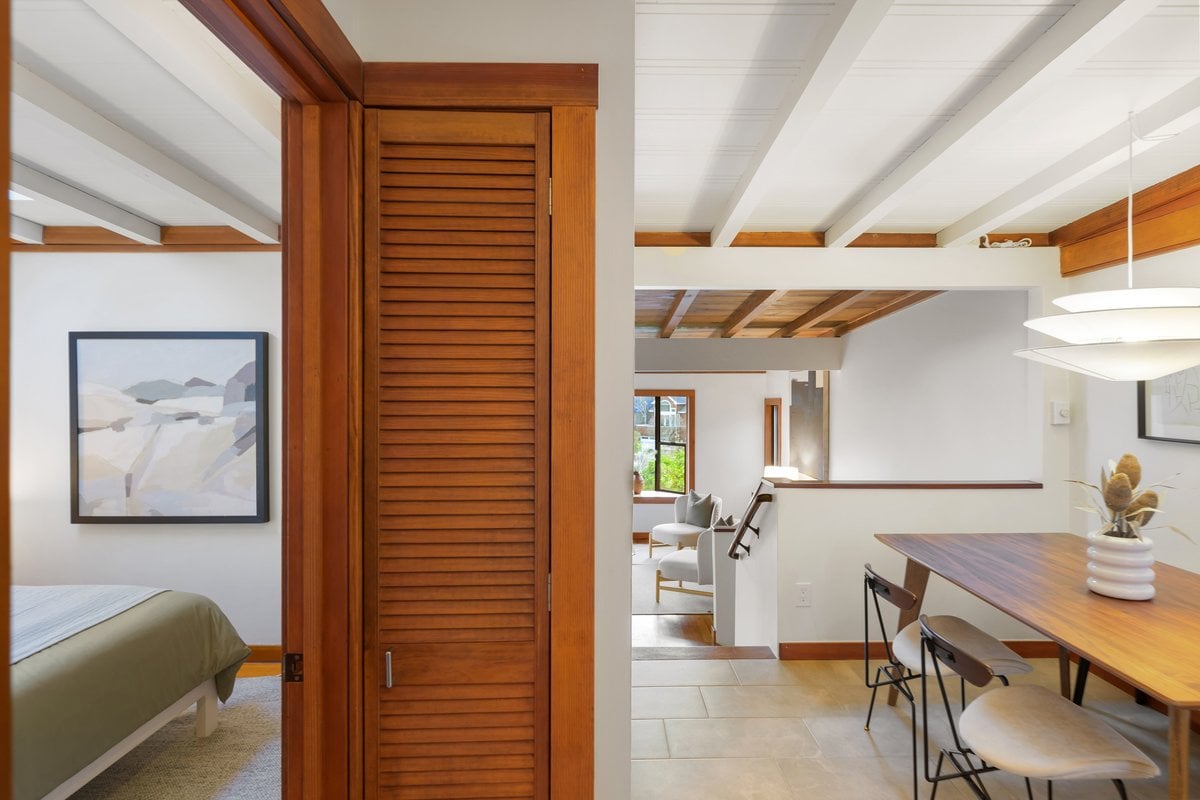
Bedroom and dining area with exposed ceiling beams and a wood louvered door.
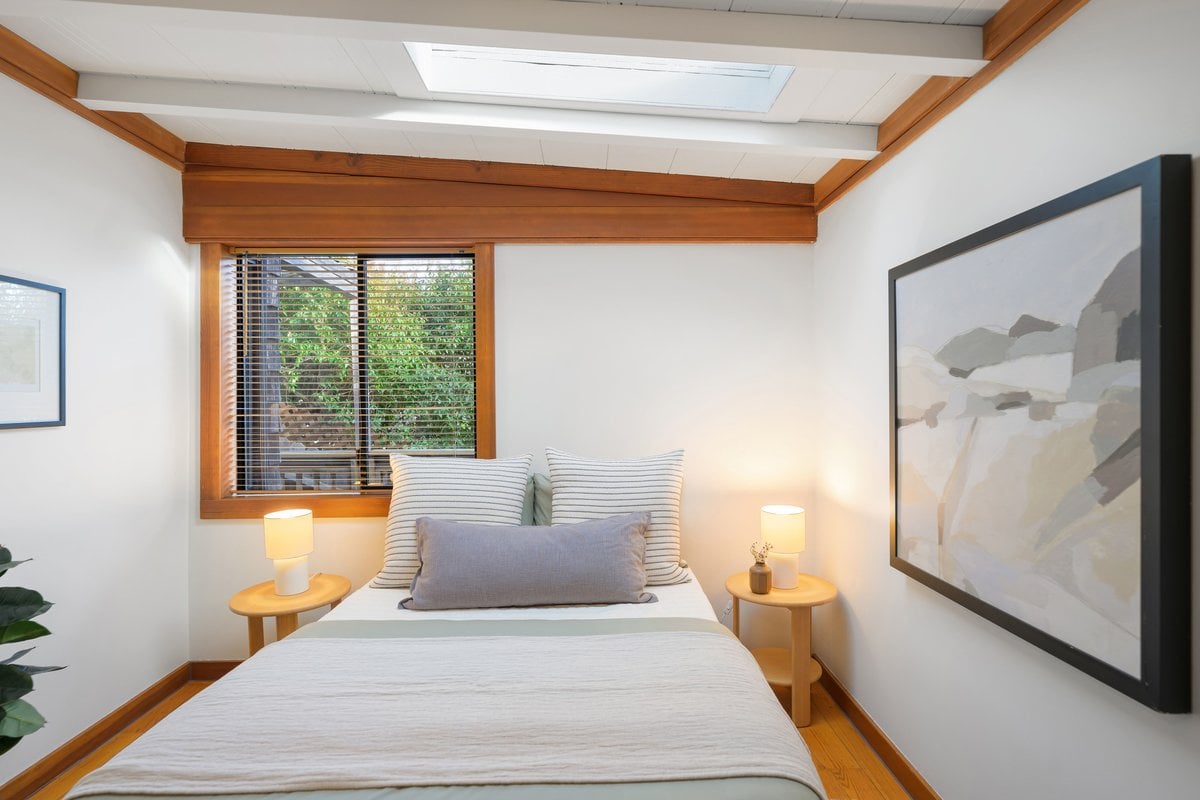
Bedroom with a skylight, exposed wood ceiling beams, and a large window overlooking greenery.
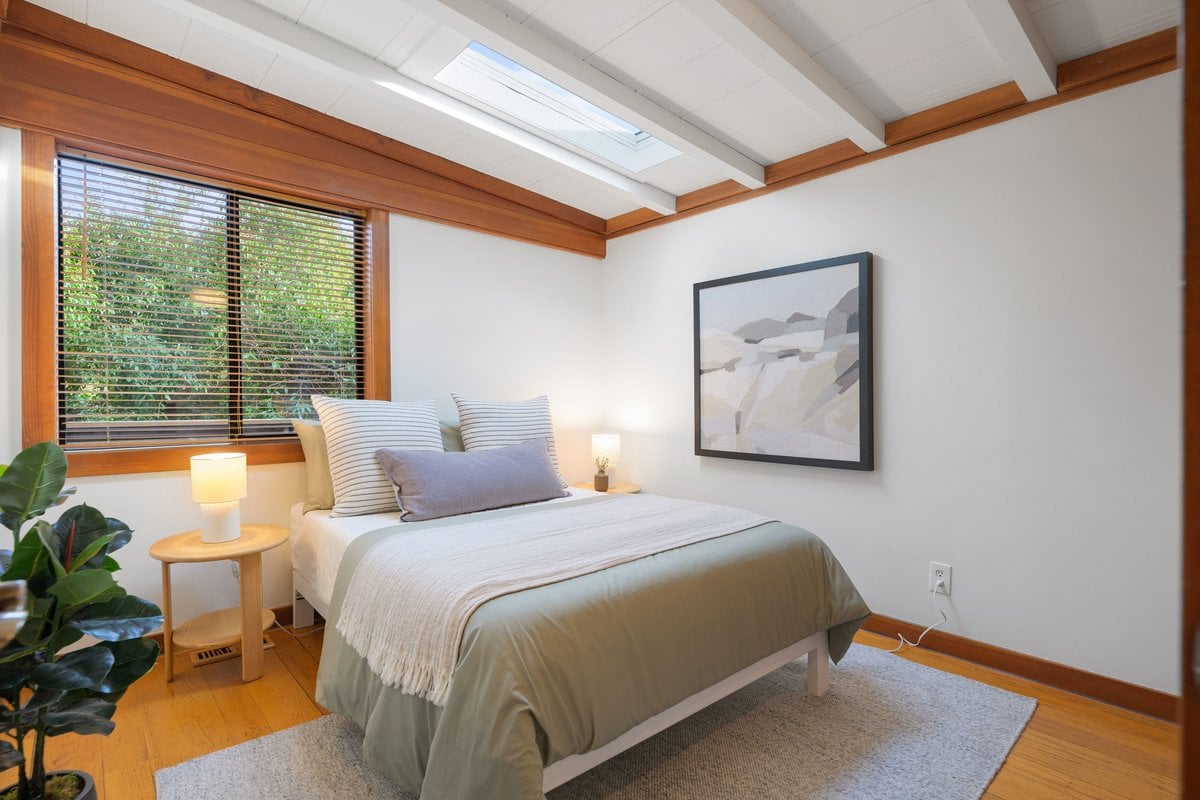
Bedroom with exposed wood beams, a skylight, and a bed beneath a window with blinds.
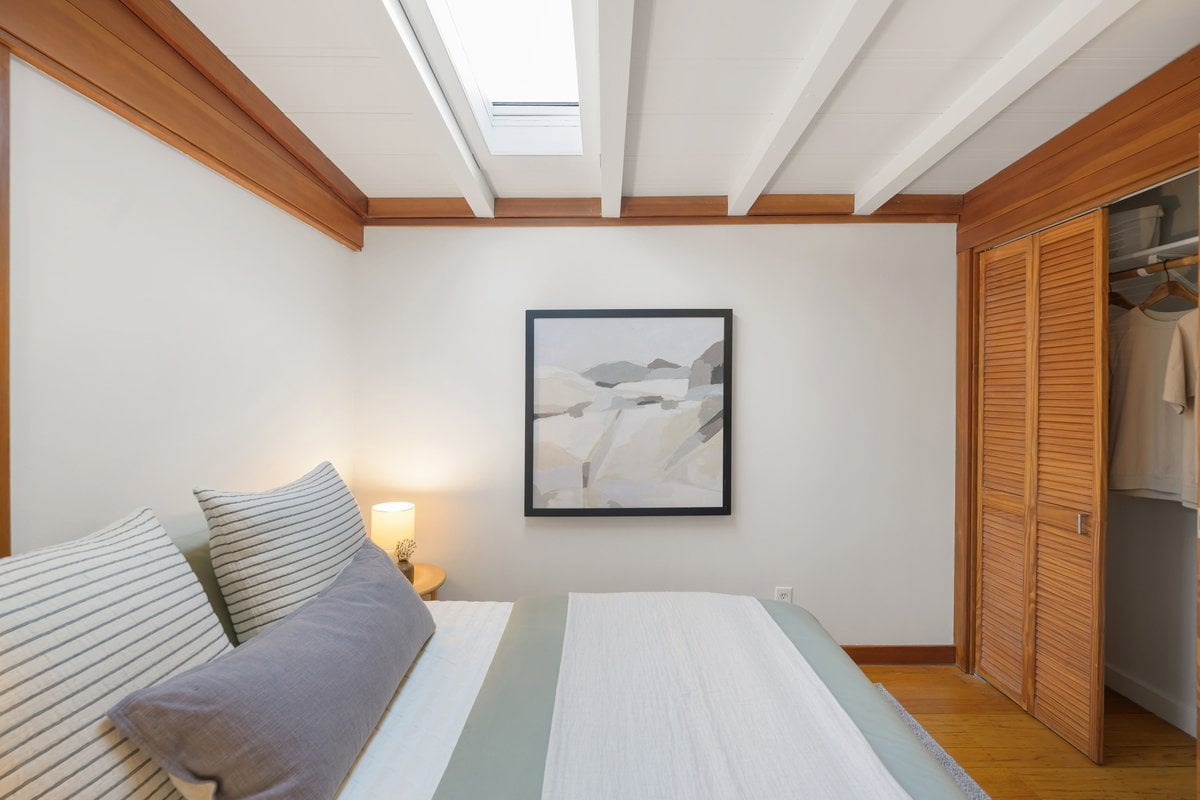
Bedroom with a skylight, exposed wood ceiling trim, and louvered closet doors.
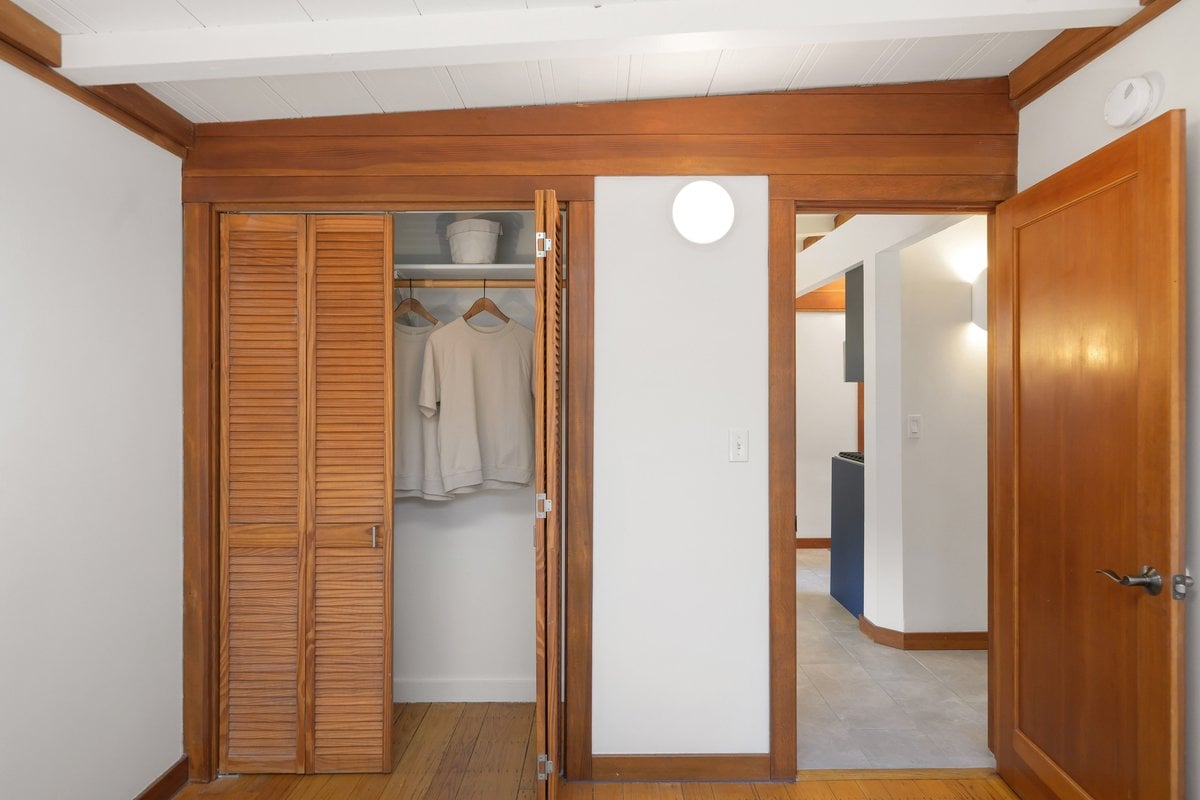
Room with a louvered wooden closet, hanging clothes, and an open doorway to a tiled hallway.
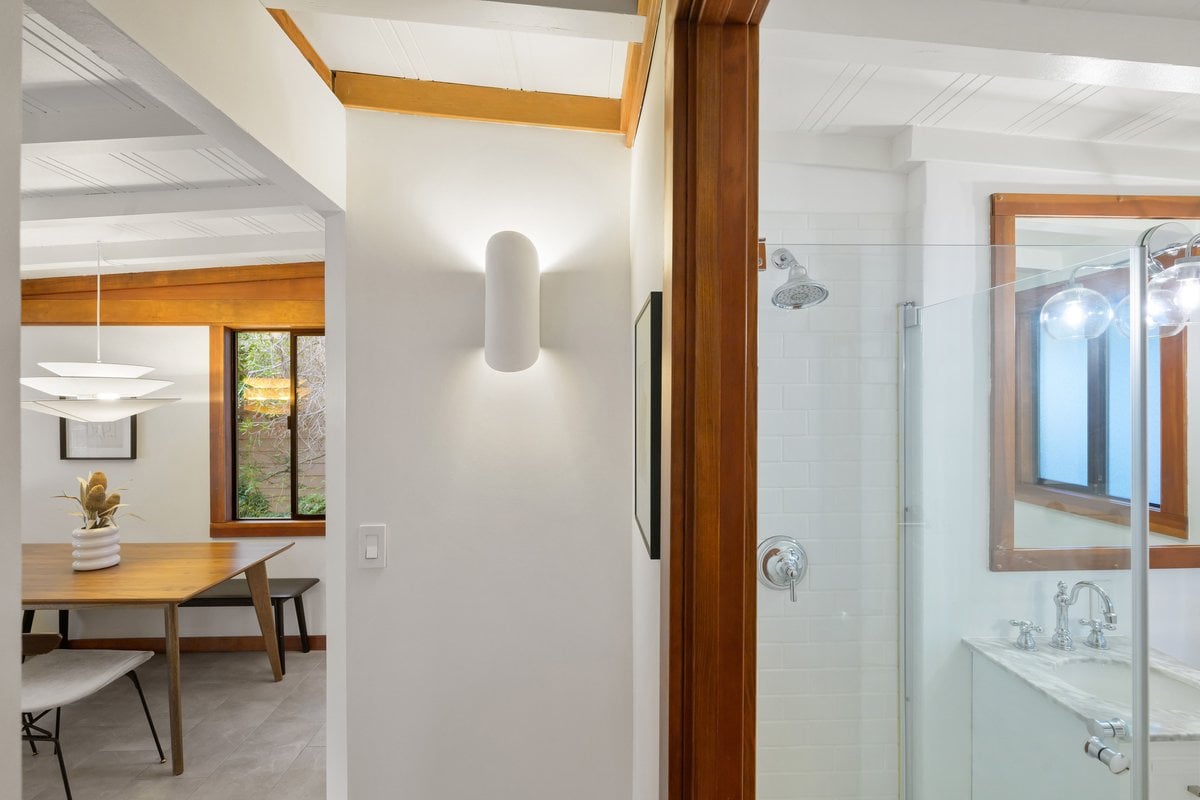
Bathroom with a glass shower and marble vanity beside a wood-trimmed dining nook.
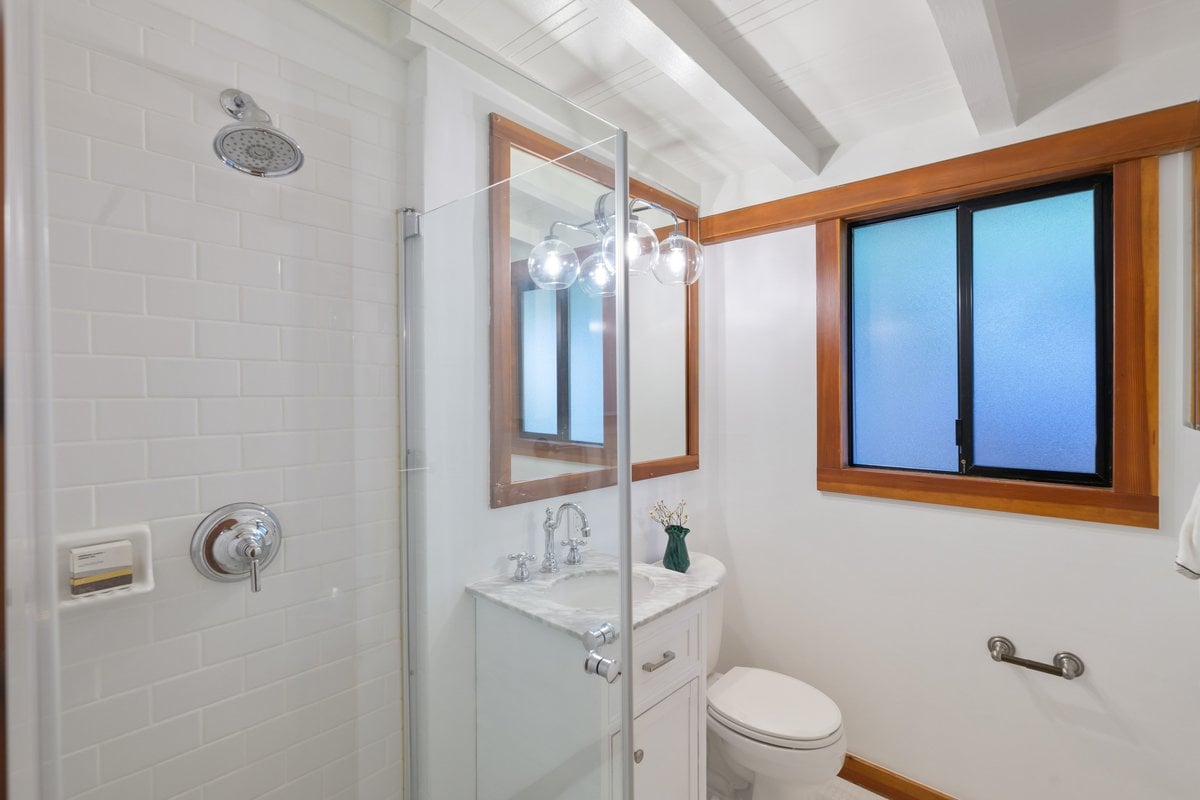
Bathroom with a glass shower, white subway tile, marble vanity, and wood-trimmed windows.
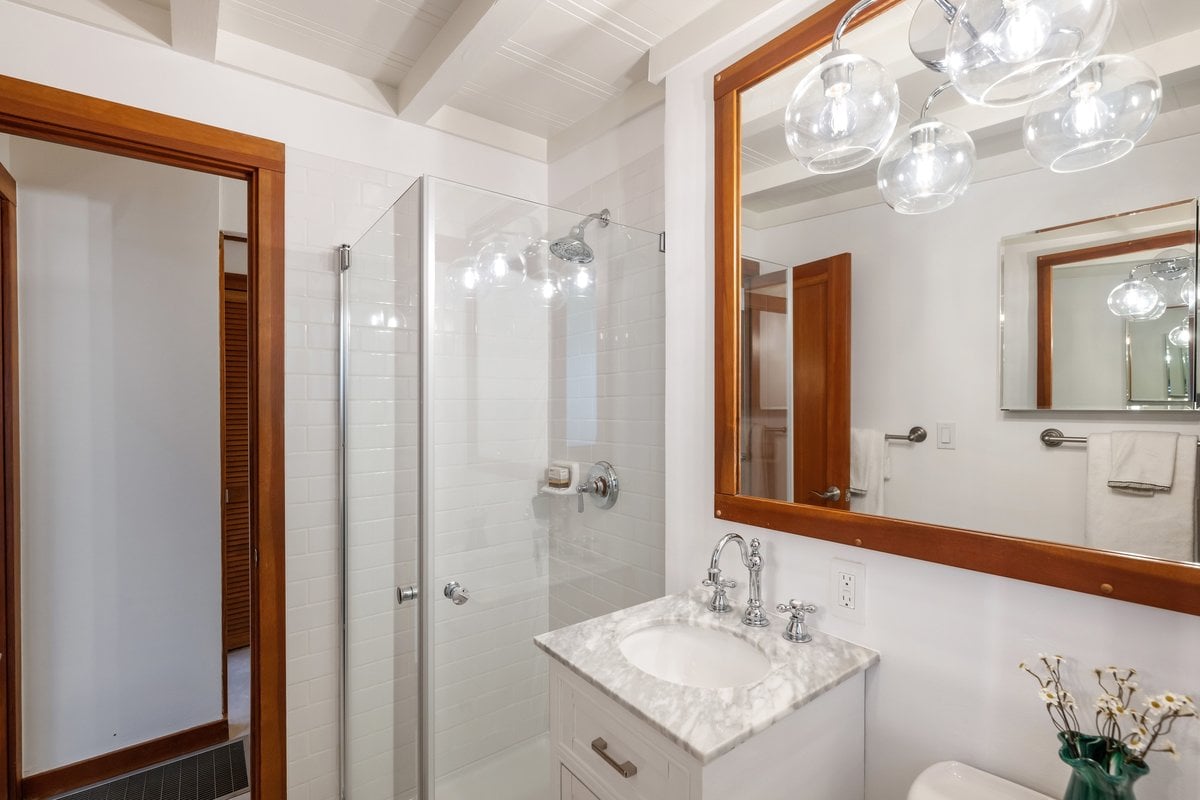
Bathroom with a glass shower, marble vanity, and wood-framed mirror.
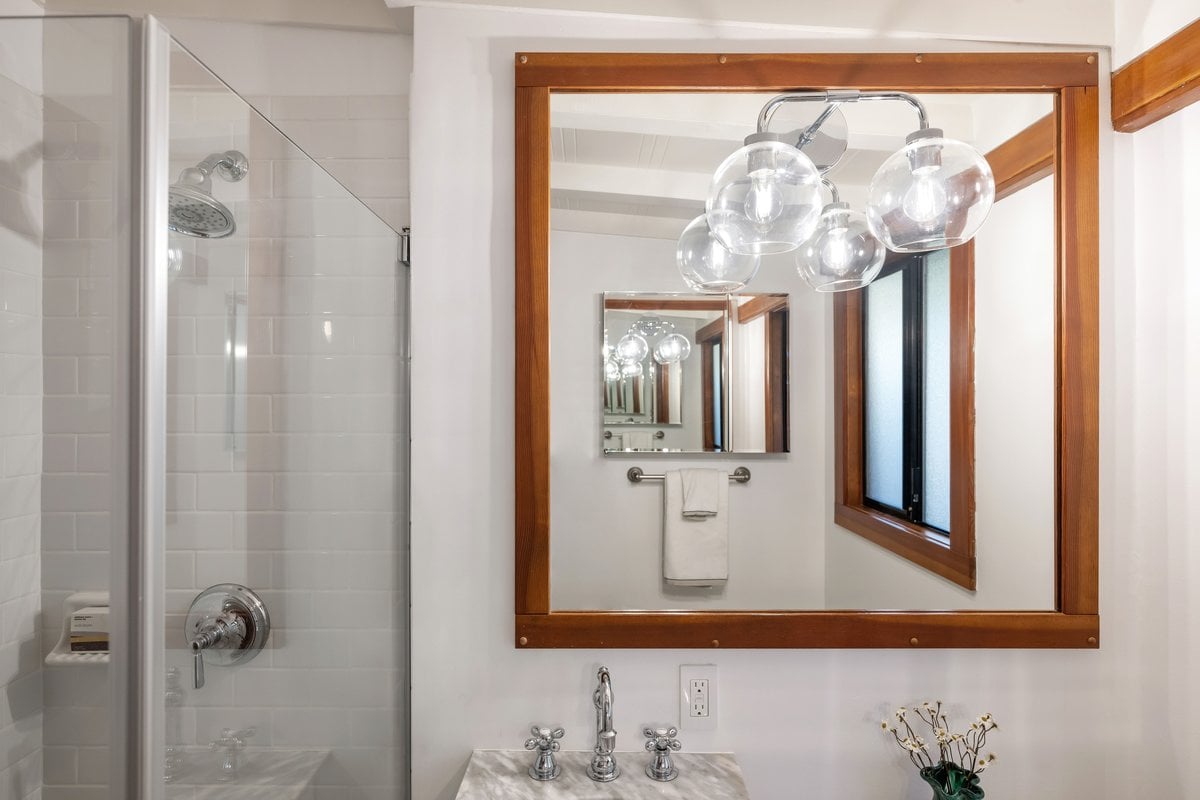
Bathroom with a glass shower, wood-framed mirror, and marble vanity beneath globe lights.
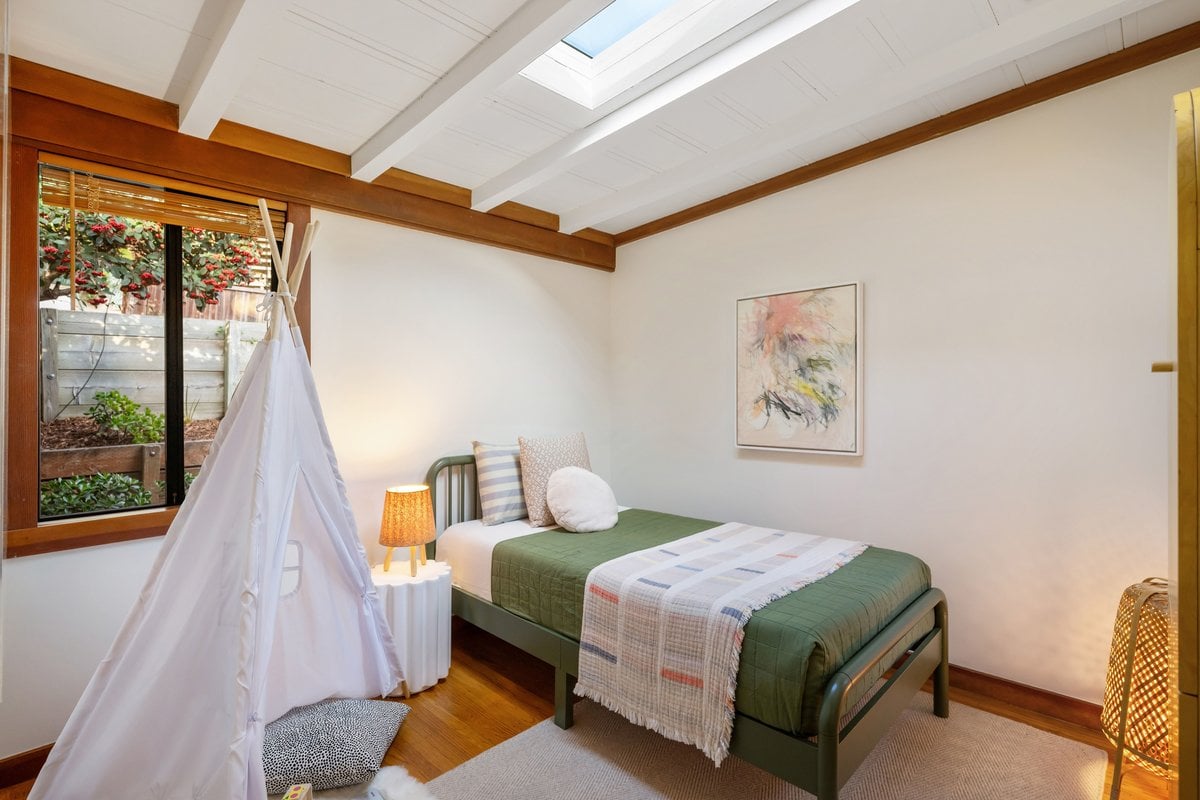
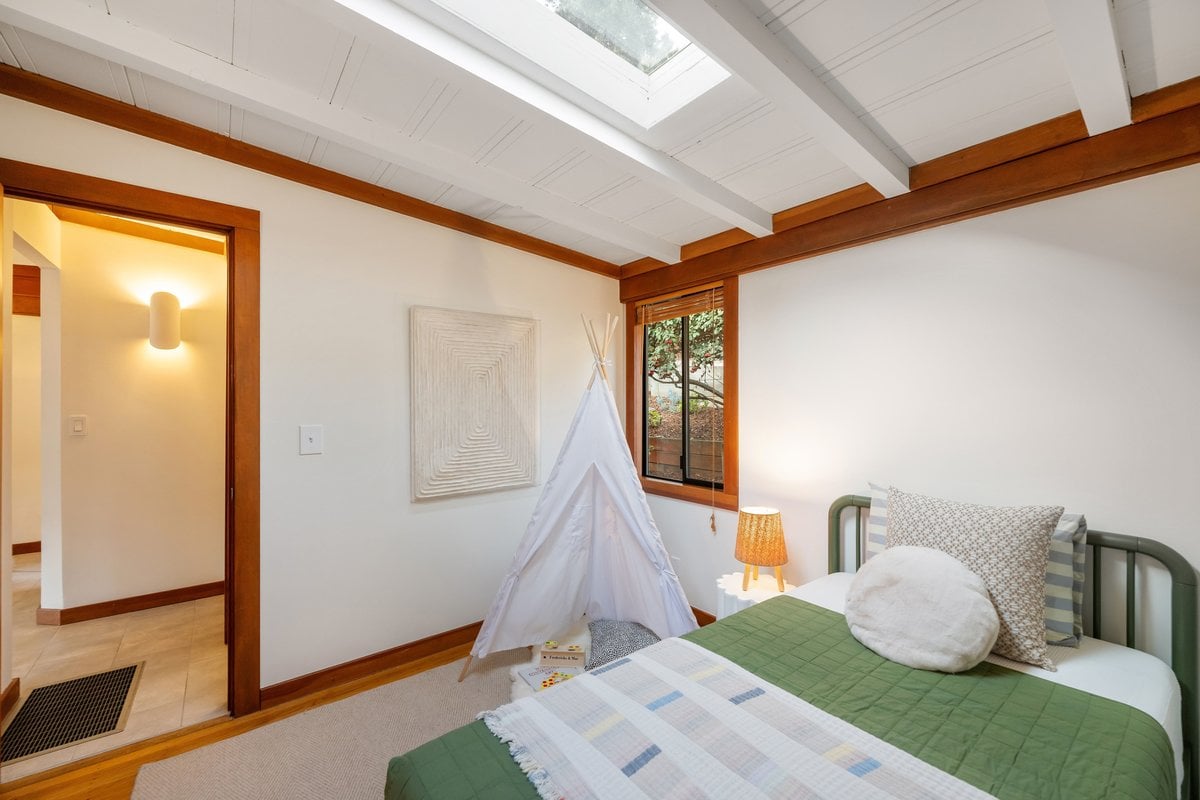
Bedroom with a green bed, white canopy tent, and skylight.
Bedroom with a green daybed and white canopy tent beneath a skylight and exposed beams.
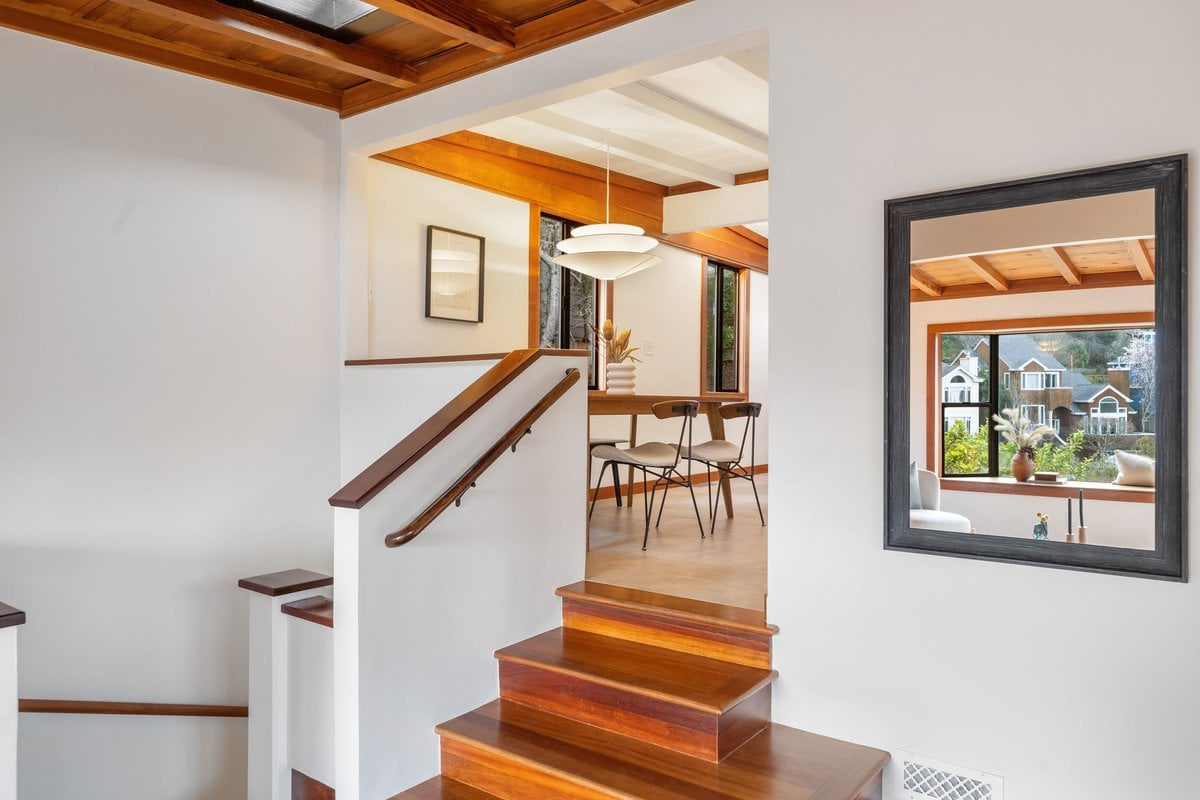
Wooden staircase with polished steps and railings leading to a dining area beneath a timber ceiling.
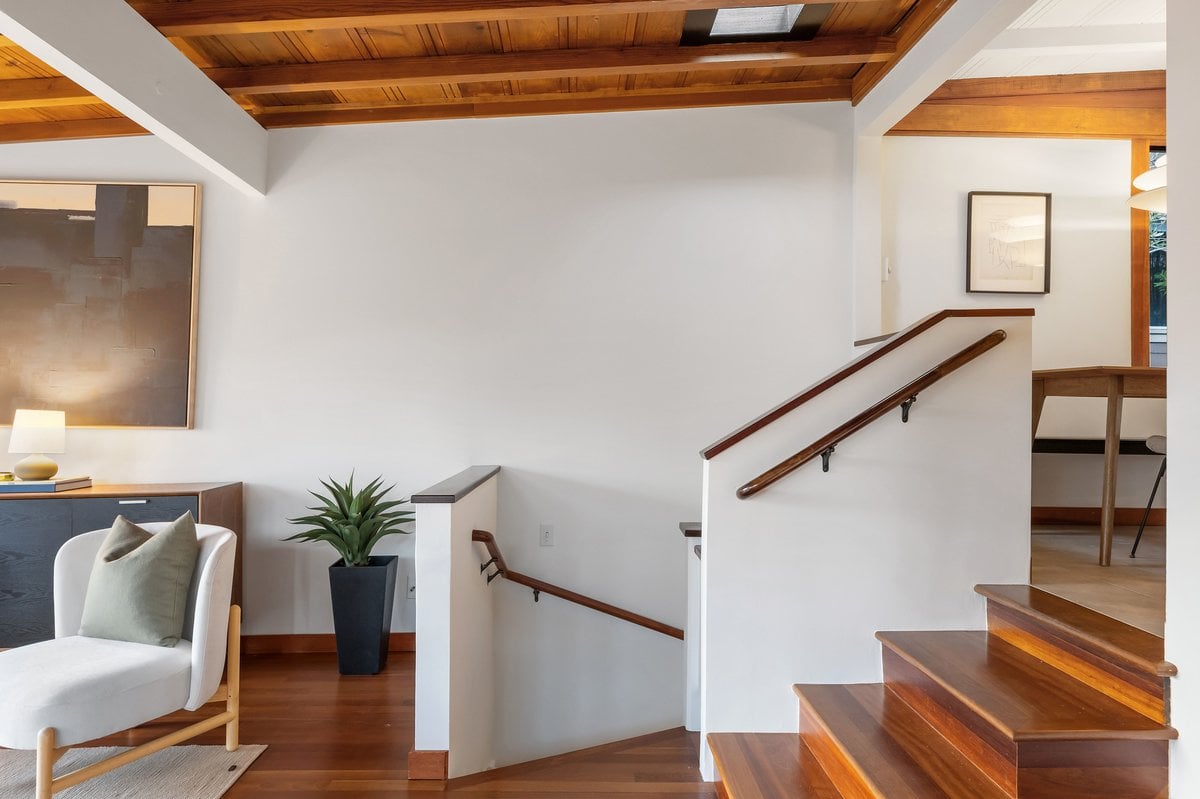
Wood staircase and landing beneath exposed beams, beside a furnished sitting area.
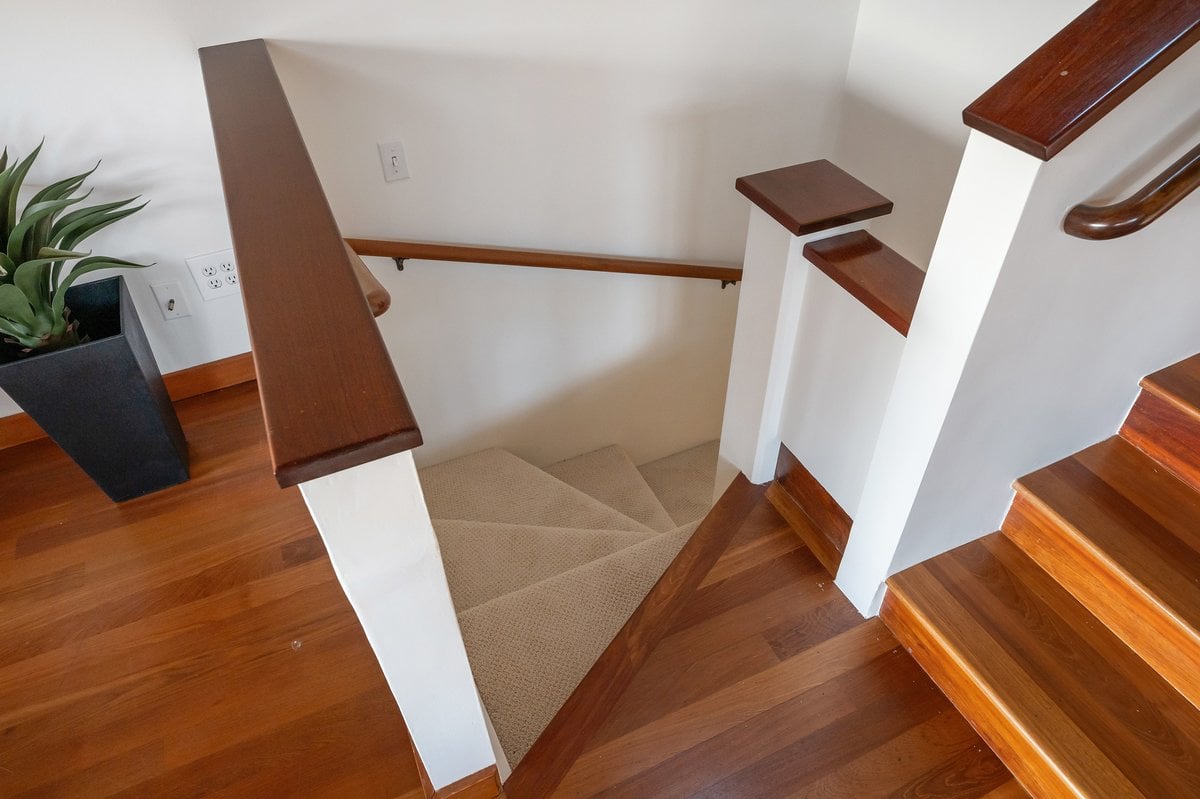
Carpeted stairwell descending between hardwood floors, with dark wood handrails and a potted plant.
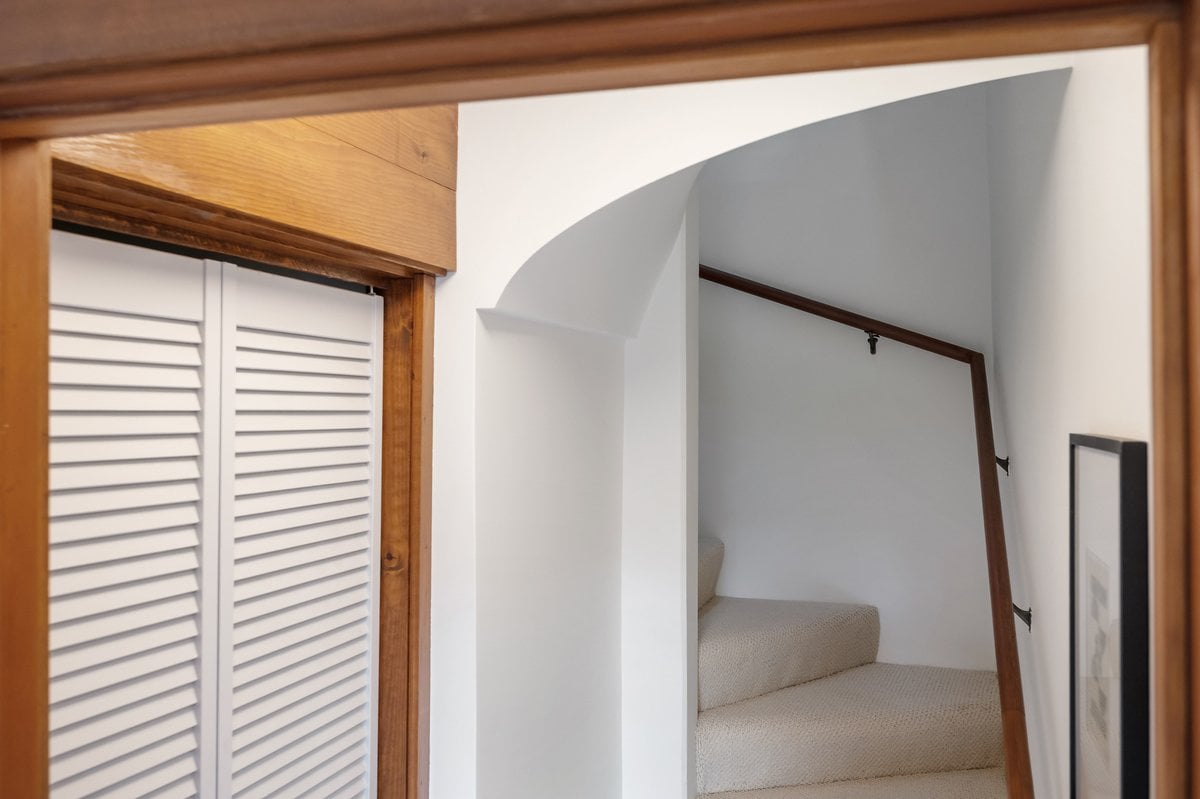
Carpeted staircase with a dark wood handrail beside a white louvered closet door.
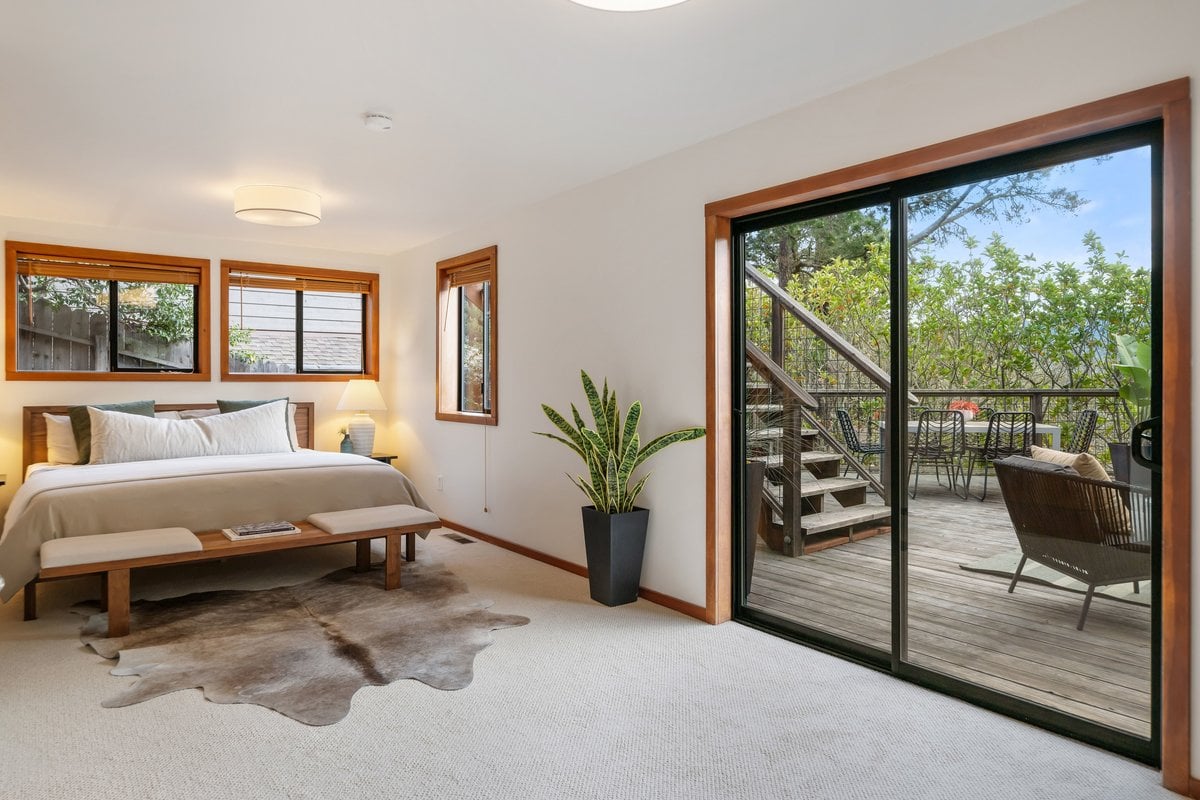
Furnished bedroom with large sliding glass doors opening onto a wooden deck.
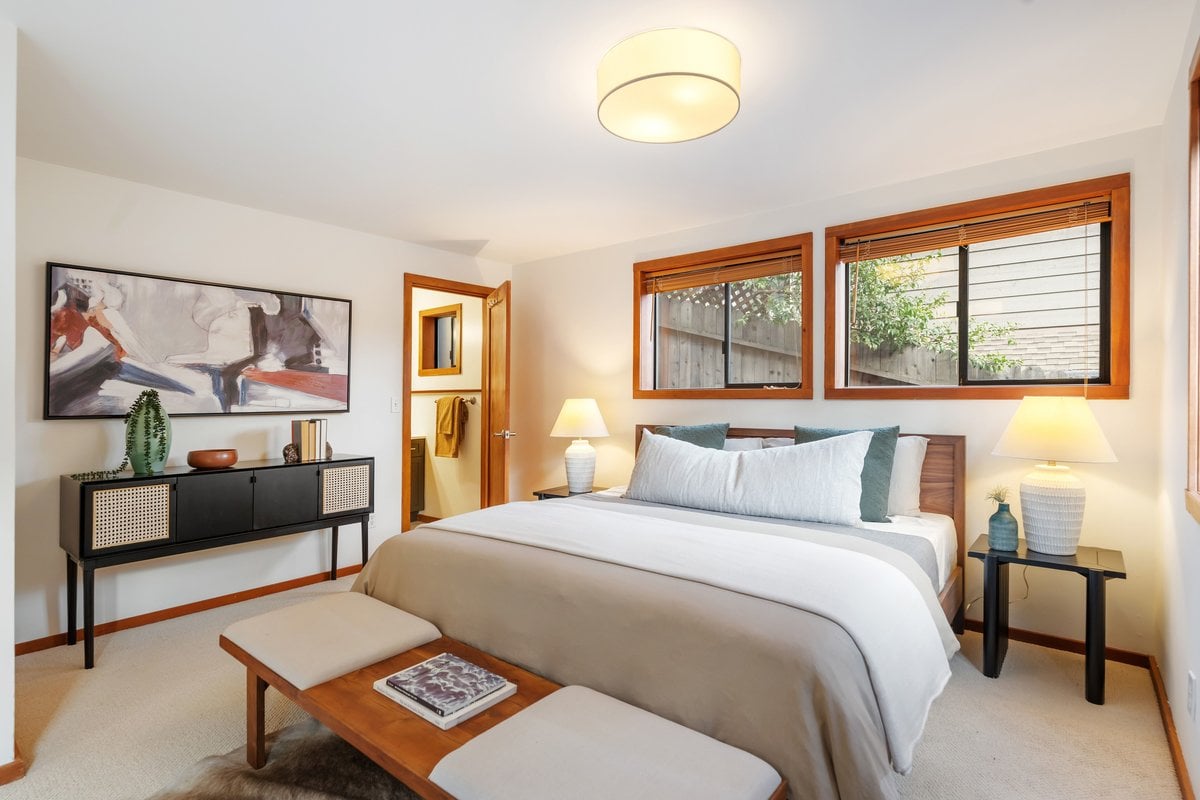
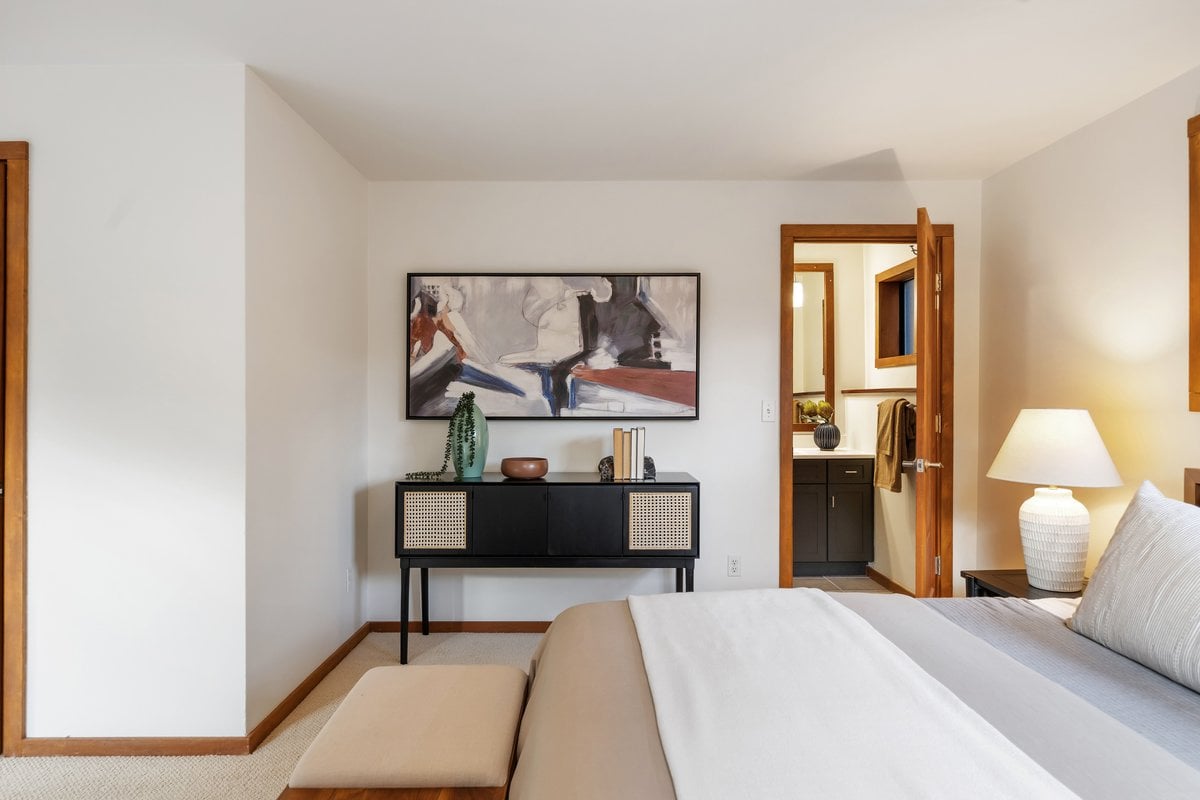
Bedroom with a large bed, wood-framed windows, and an abstract painting above a black console.
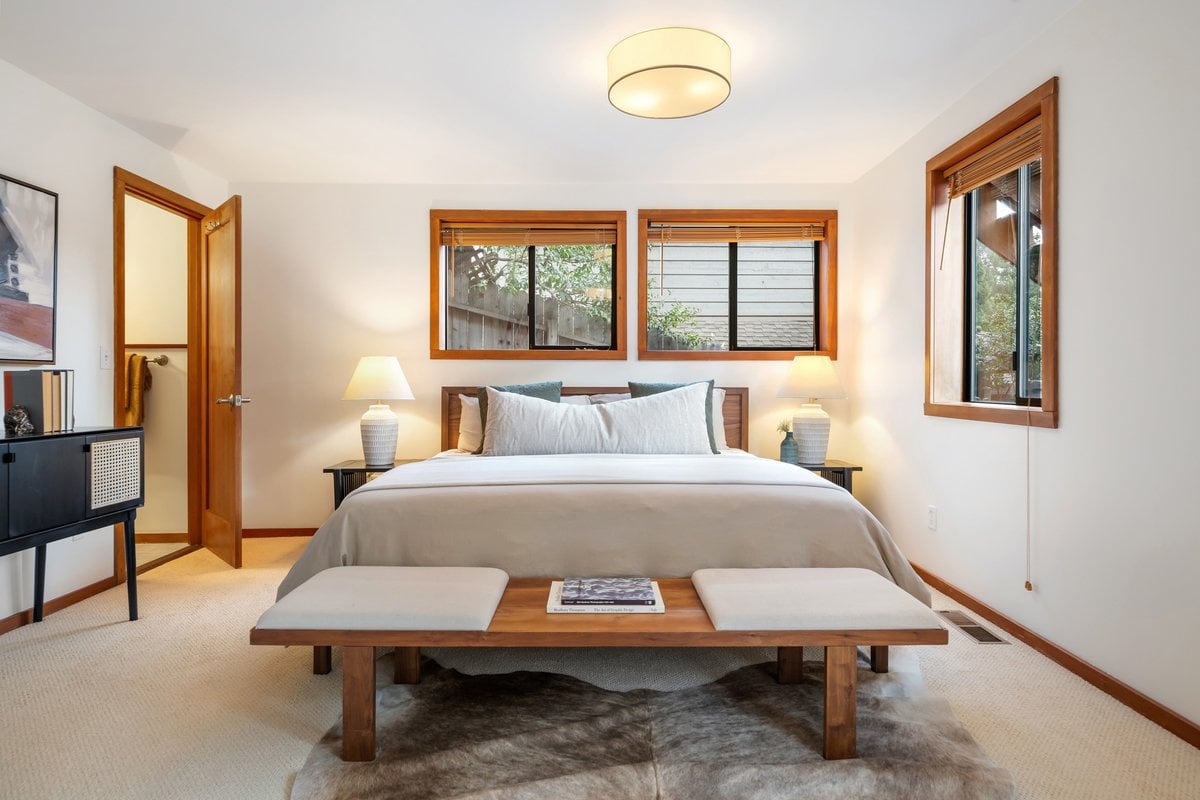
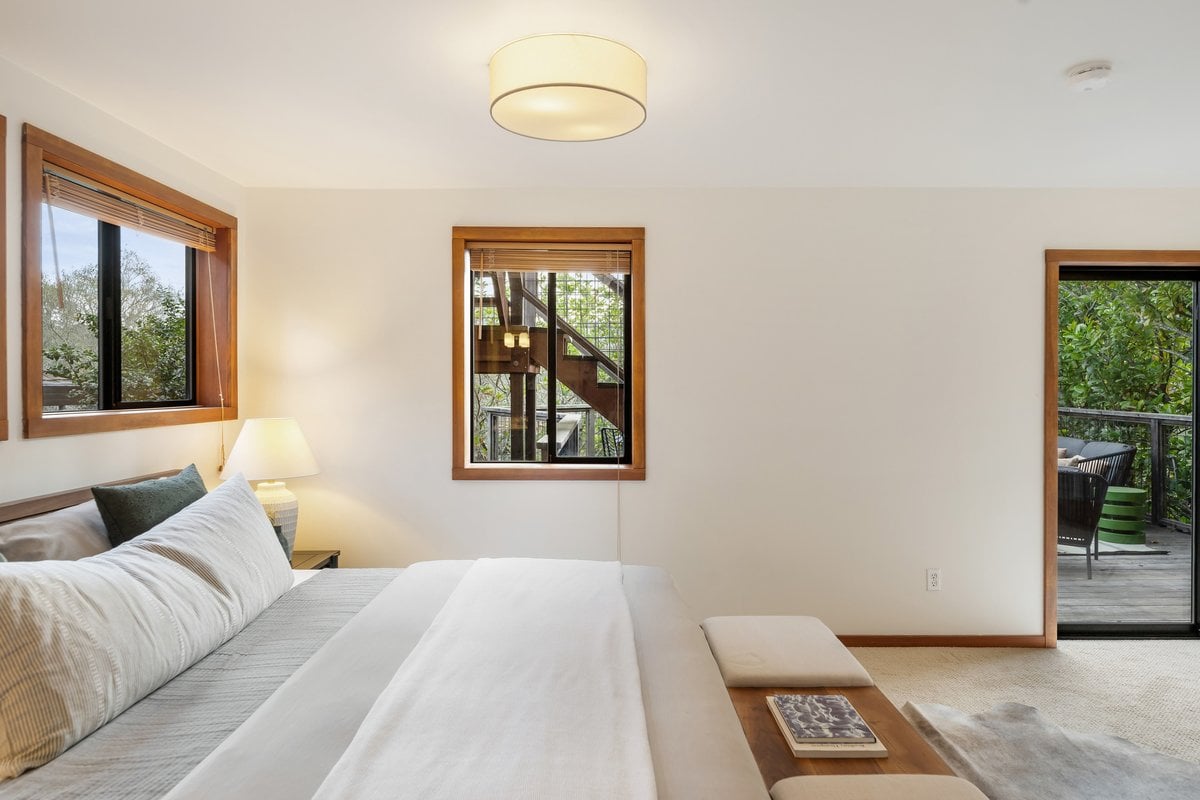
Staged bedroom with a large bed, wood-trimmed windows, and a bench at the foot.
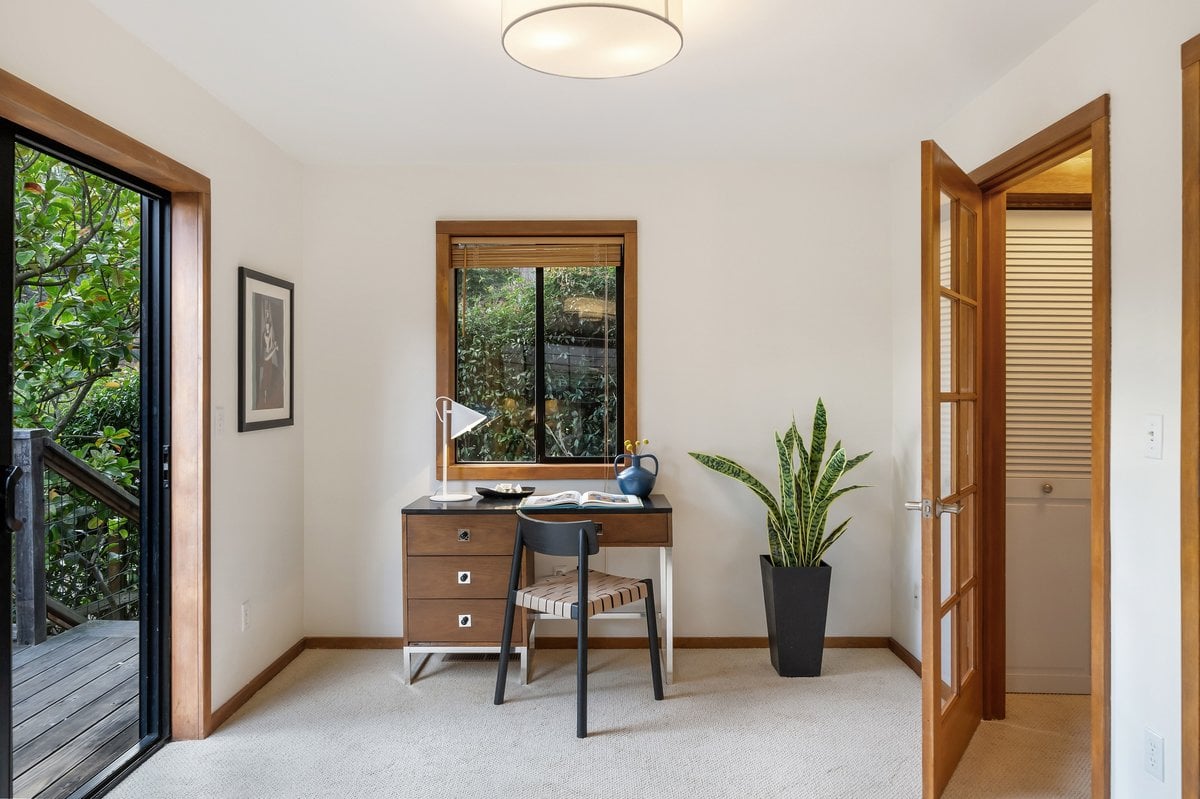
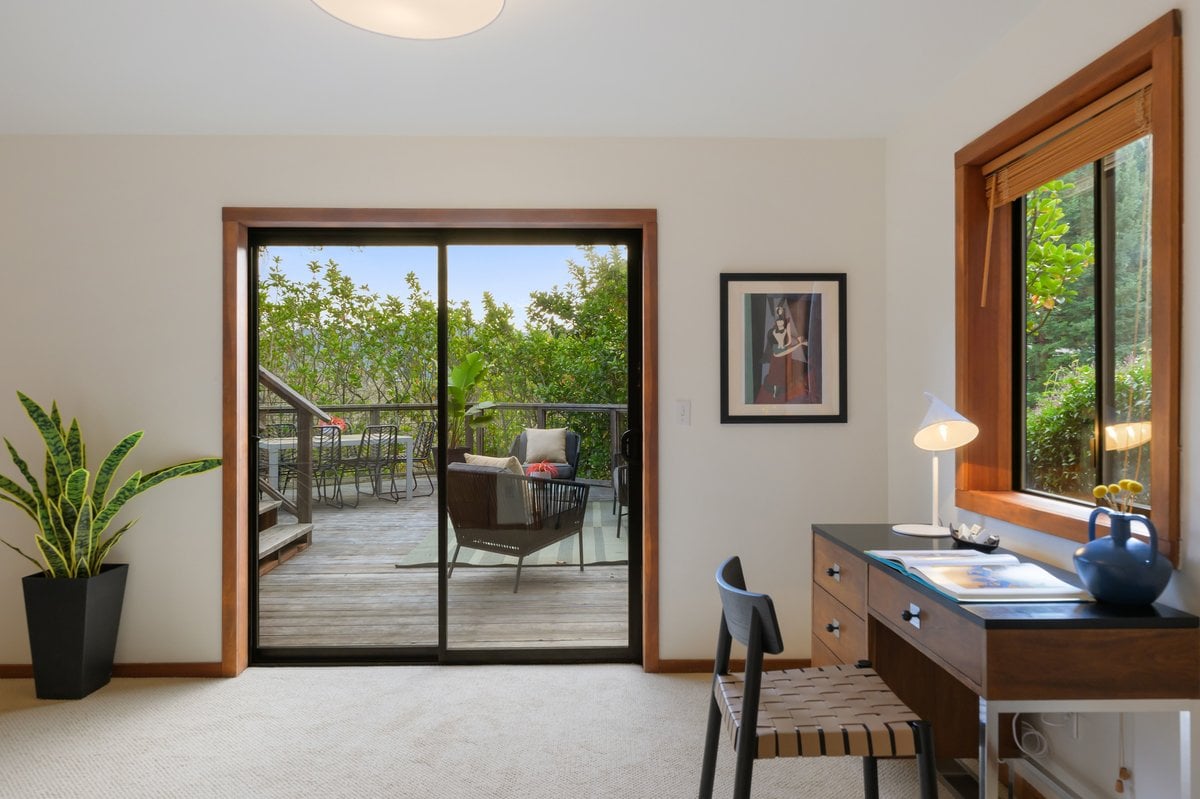
Furnished home office with a wood desk, snake plant, and leafy deck views through glass doors.
Bedroom with a white bed, wood-framed windows, and a glass door to a leafy deck.
Staged bedroom with a neatly made bed, upholstered bench, and console beneath an abstract painting.
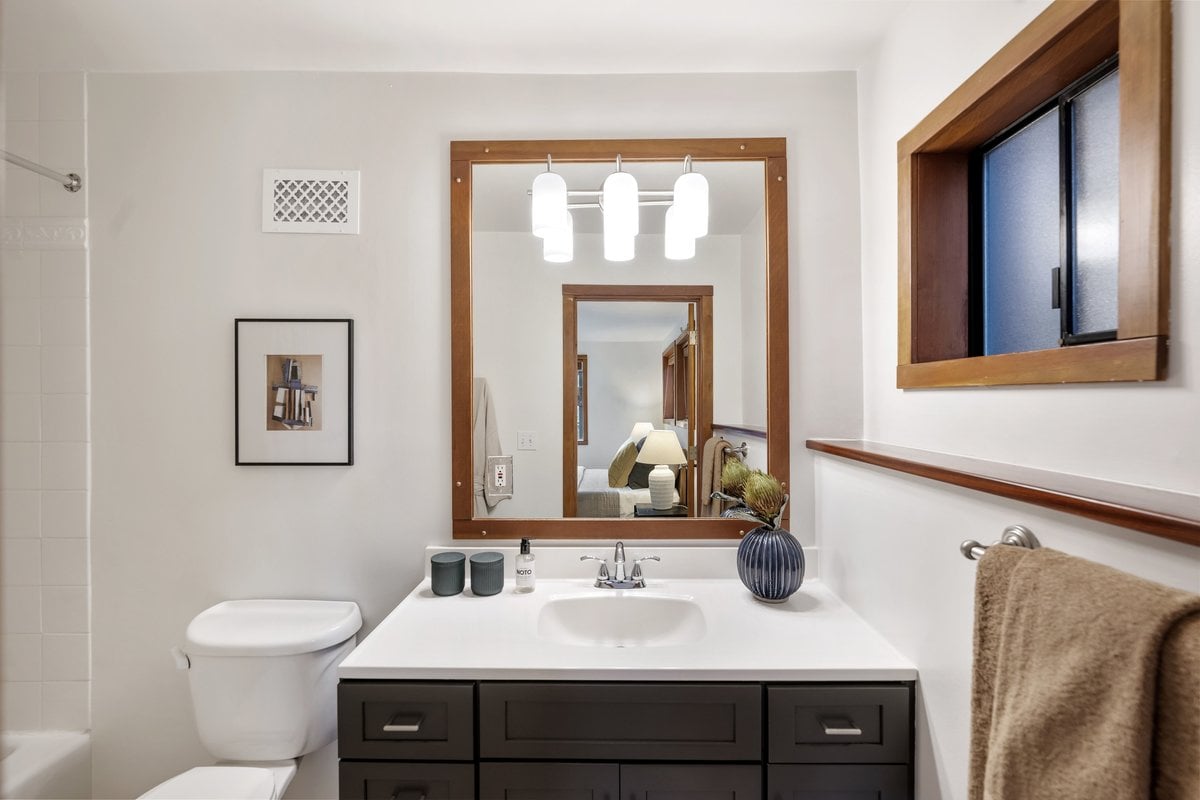
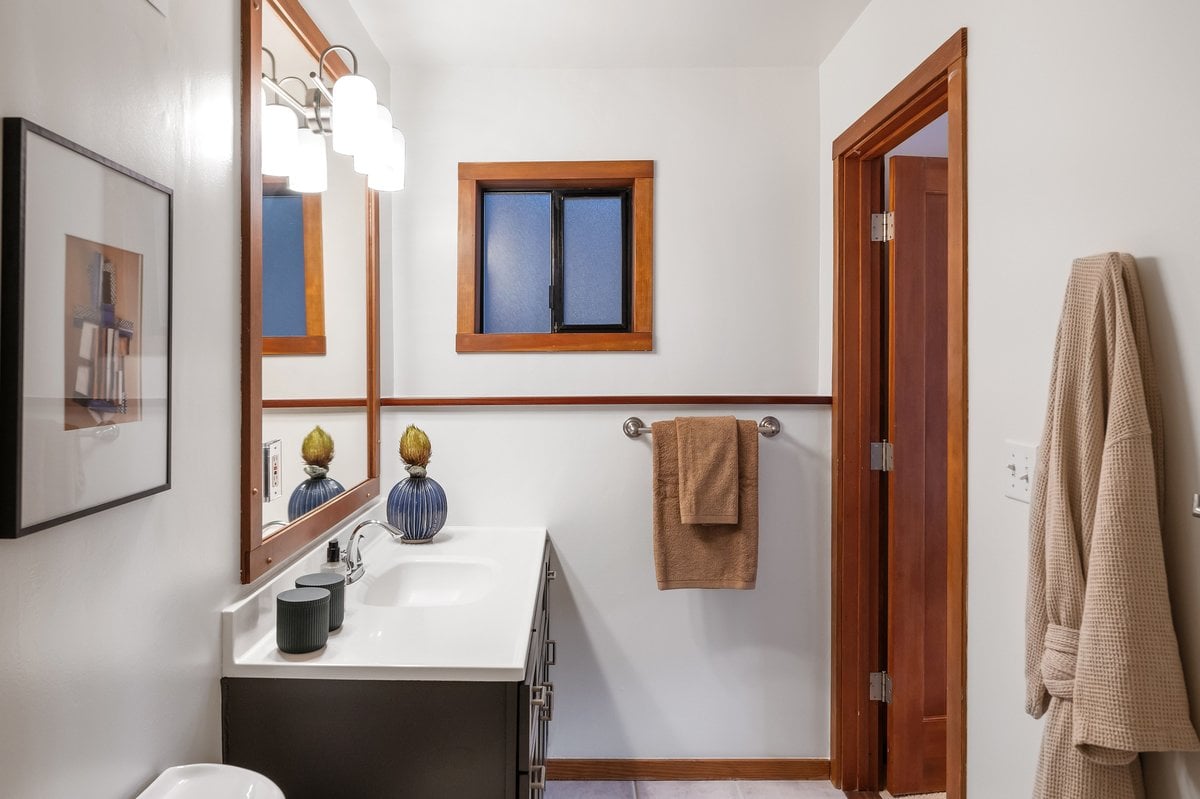
Bathroom vanity with a wood-framed mirror, white sink, dark cabinets, and a small window.
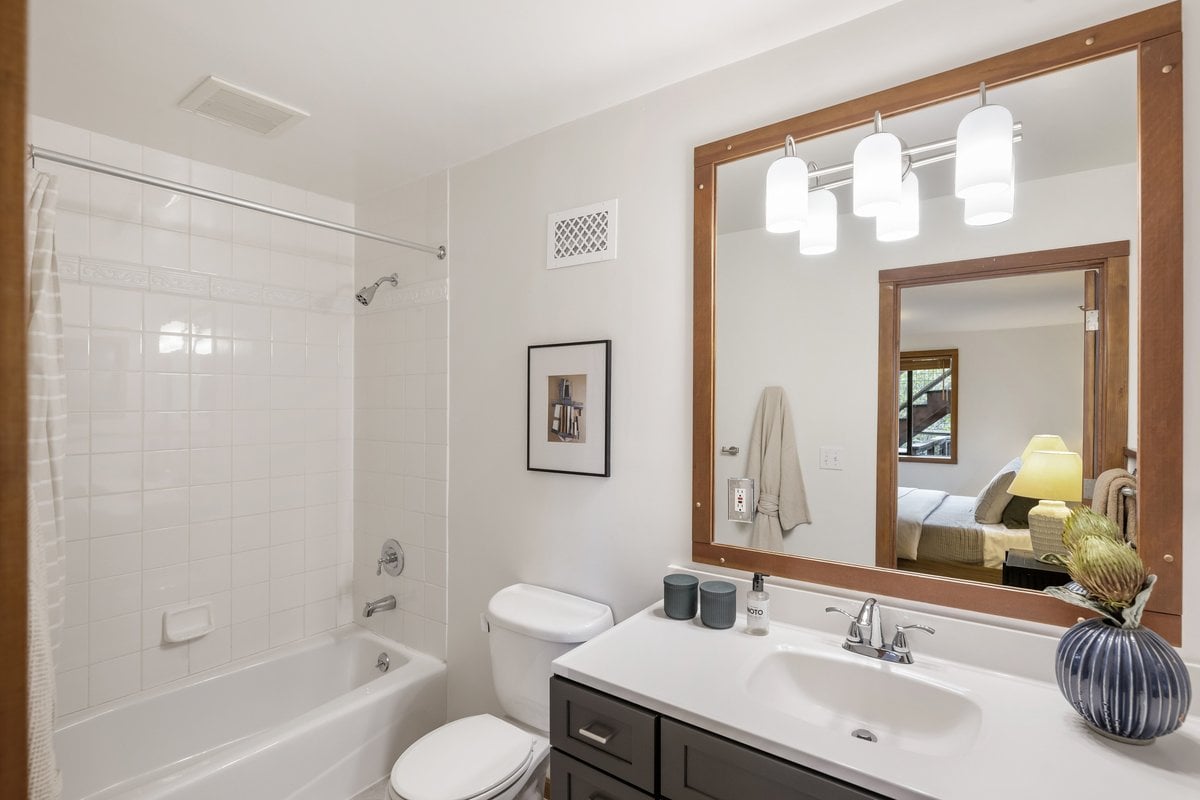
Bathroom with a white tiled tub and shower, dark vanity, and large wood-framed mirror.
Bathroom with a dark vanity, large wood-framed mirror, frosted window, and warm wood trim.
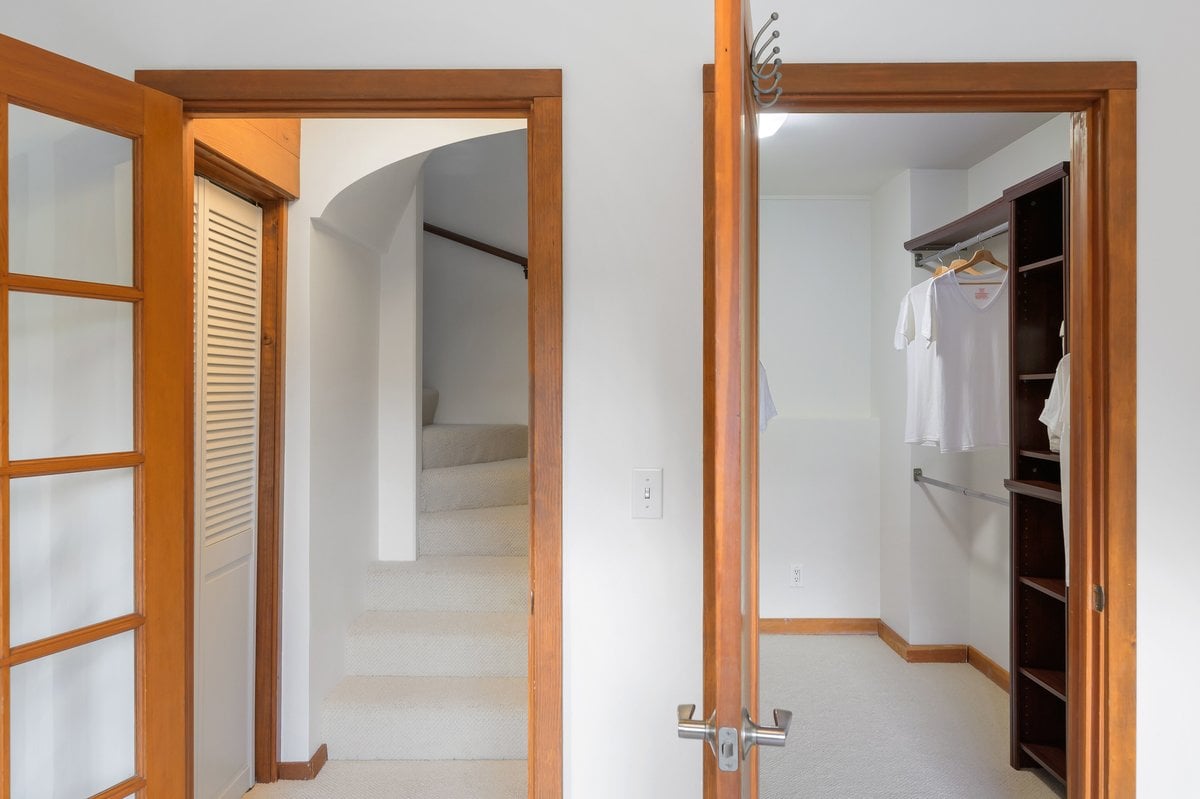
Open walk-in closet with hanging shirts beside carpeted stairs and wooden doorways.
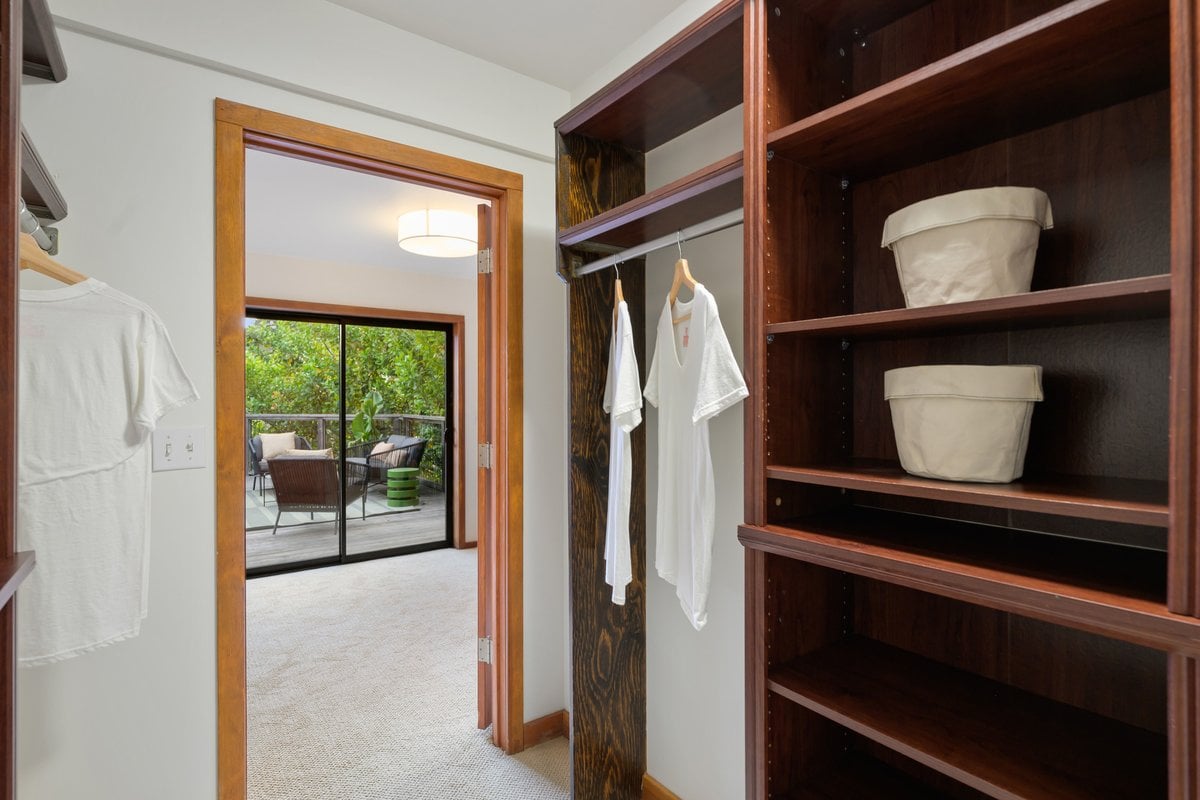
Walk-in closet with dark wood shelving and hanging clothes, opening toward a patio.
Furnished home office with a wooden desk beside sliding doors opening onto a deck.
Elevated deck with cedar siding, wooden stairs, woven lounge seating, and an outdoor dining table.
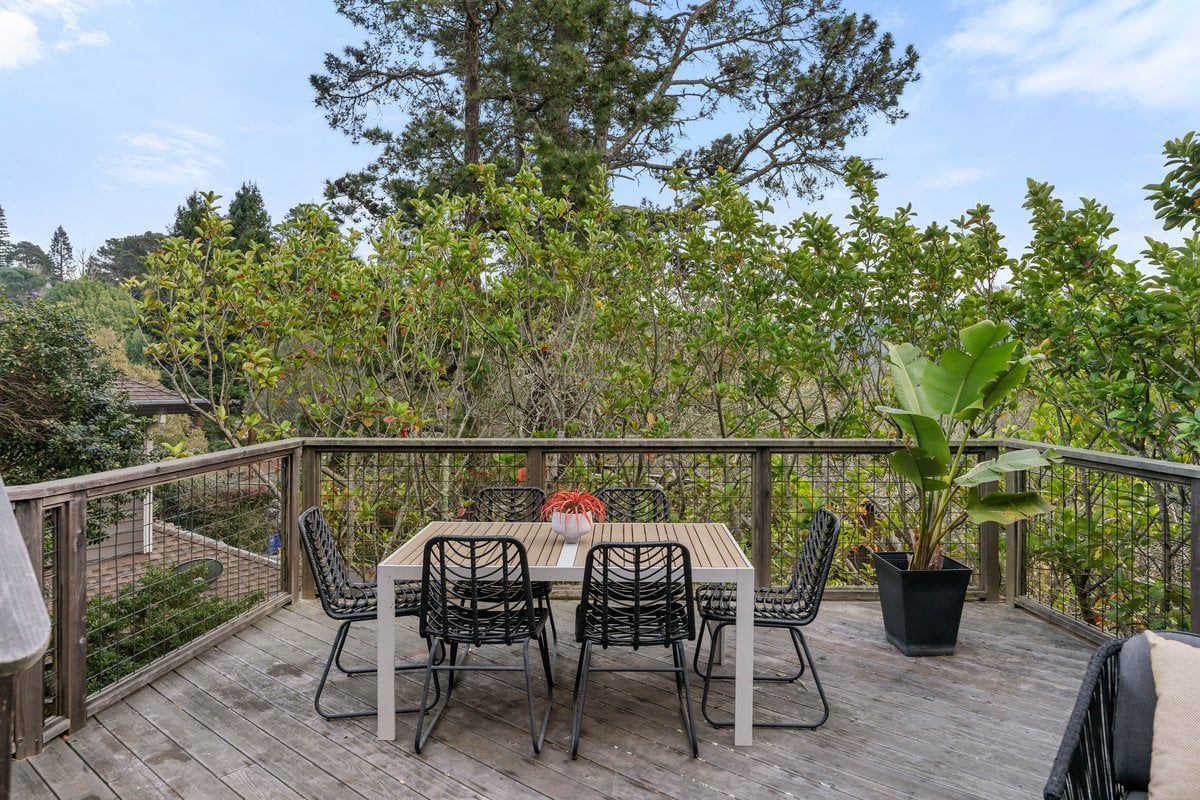
Outdoor deck with a dining table and chairs, cable railings, and dense greenery.
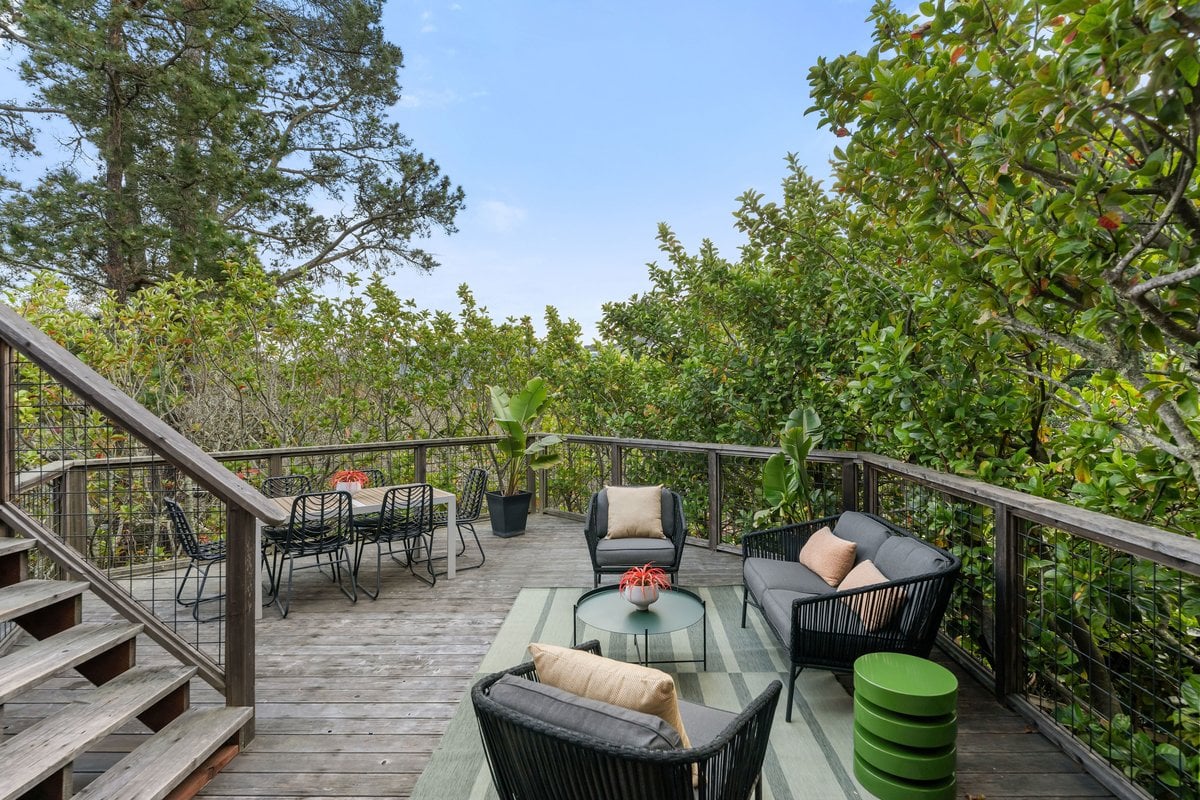
Wooden deck furnished with outdoor dining and lounge seating, surrounded by trees and shrubs.
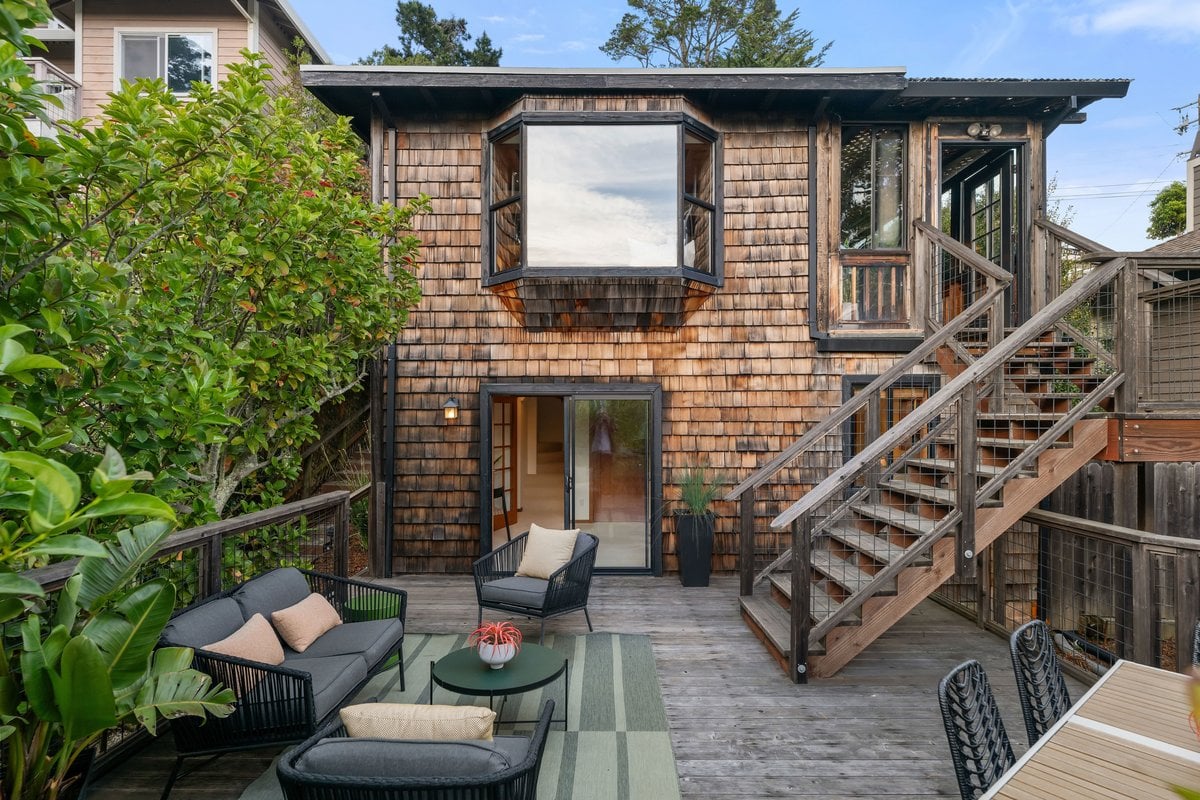
Wood-shingle home with a furnished deck, sliding glass doors, and exterior stairs.
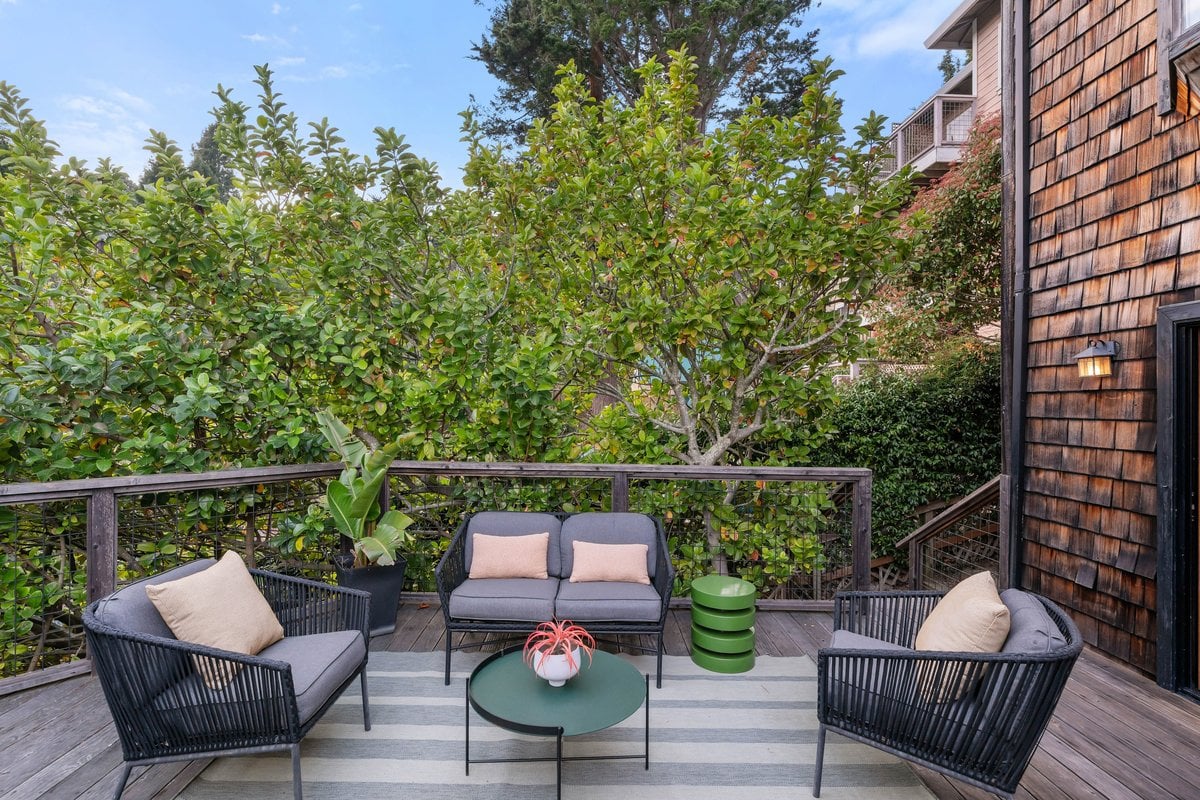
Furnished deck with black lounge seating, a small table, and leafy trees beside a wood-shingled house.
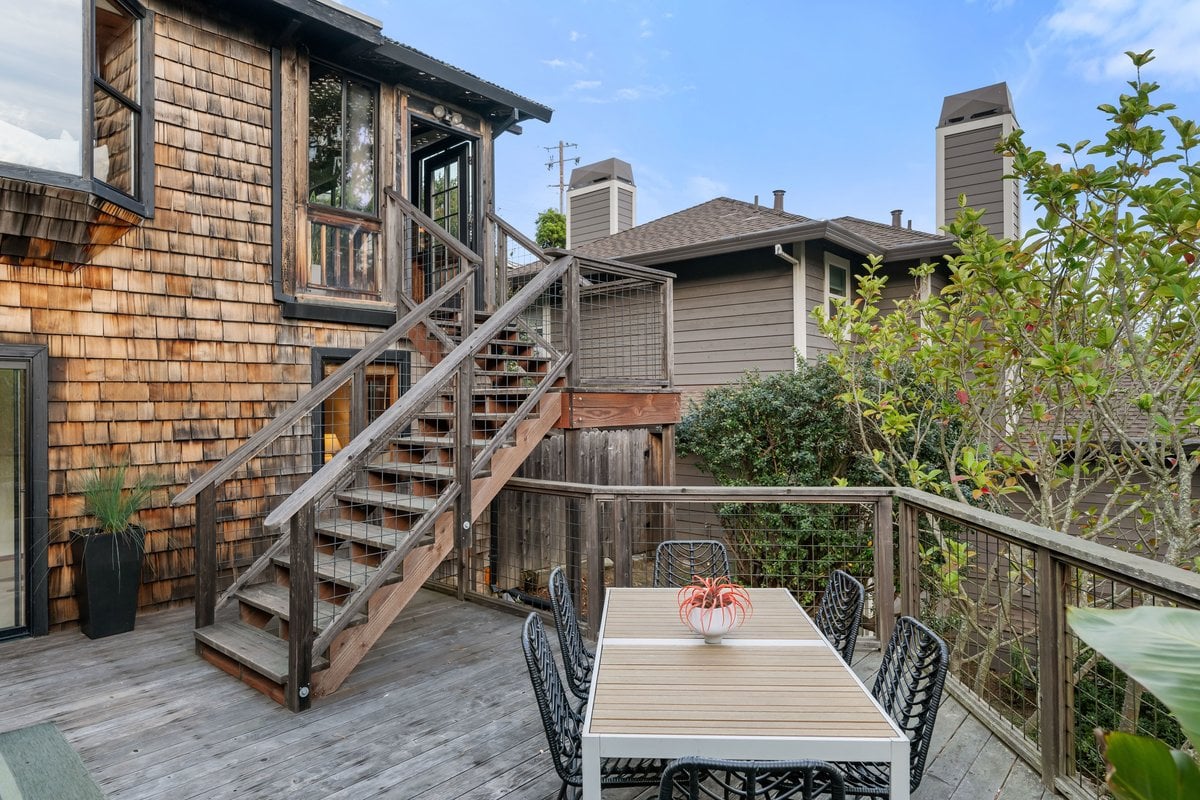
Wooden deck with outdoor dining table and chairs beside a shingle-clad home, with stairs to the entrance.
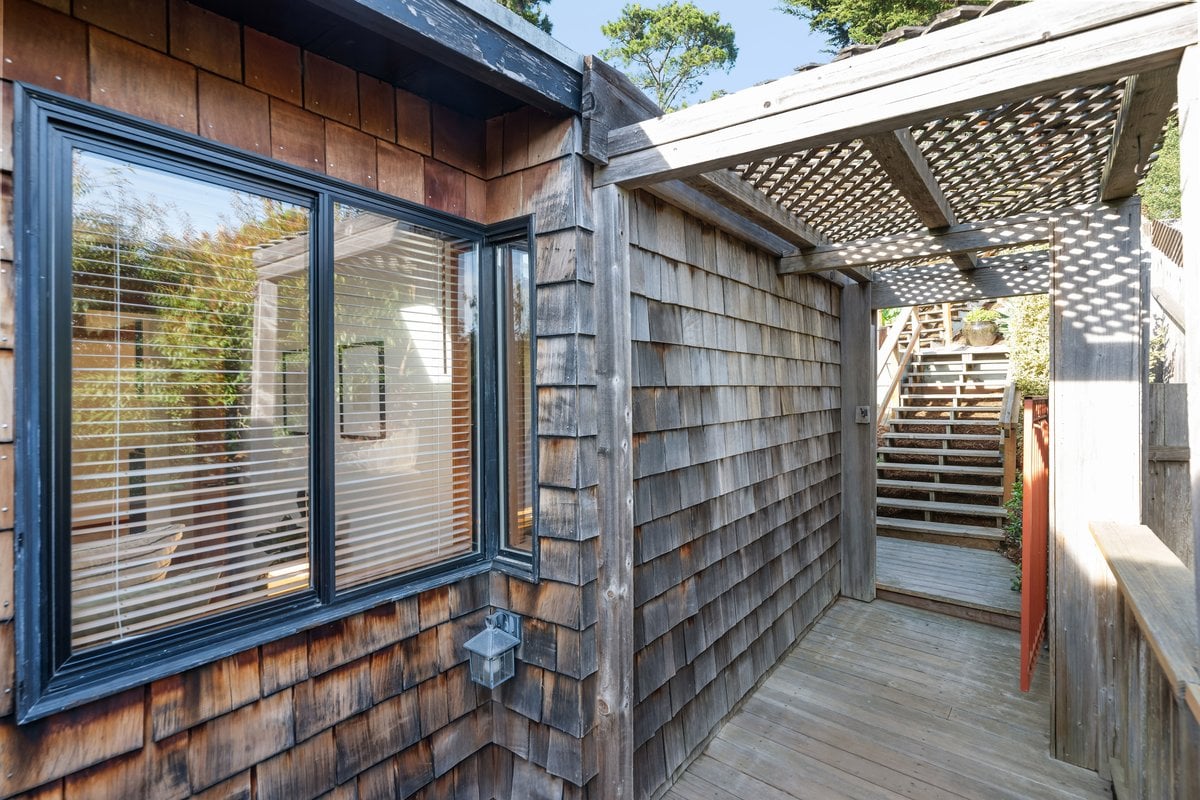
Covered wooden deck beside a shingle-clad house, with a lattice pergola and stairs to the garden.
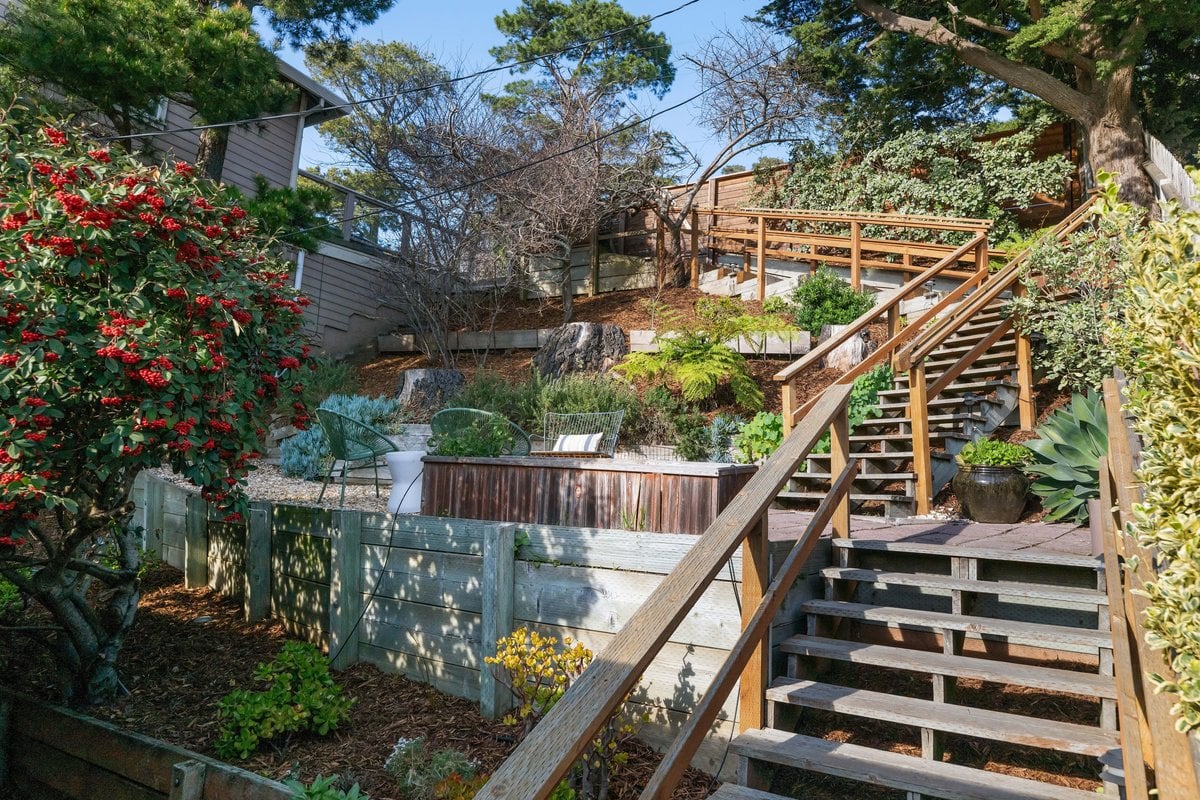
Landscaped hillside yard with broad wooden stairs, terraced planting, and a wooden hot tub.
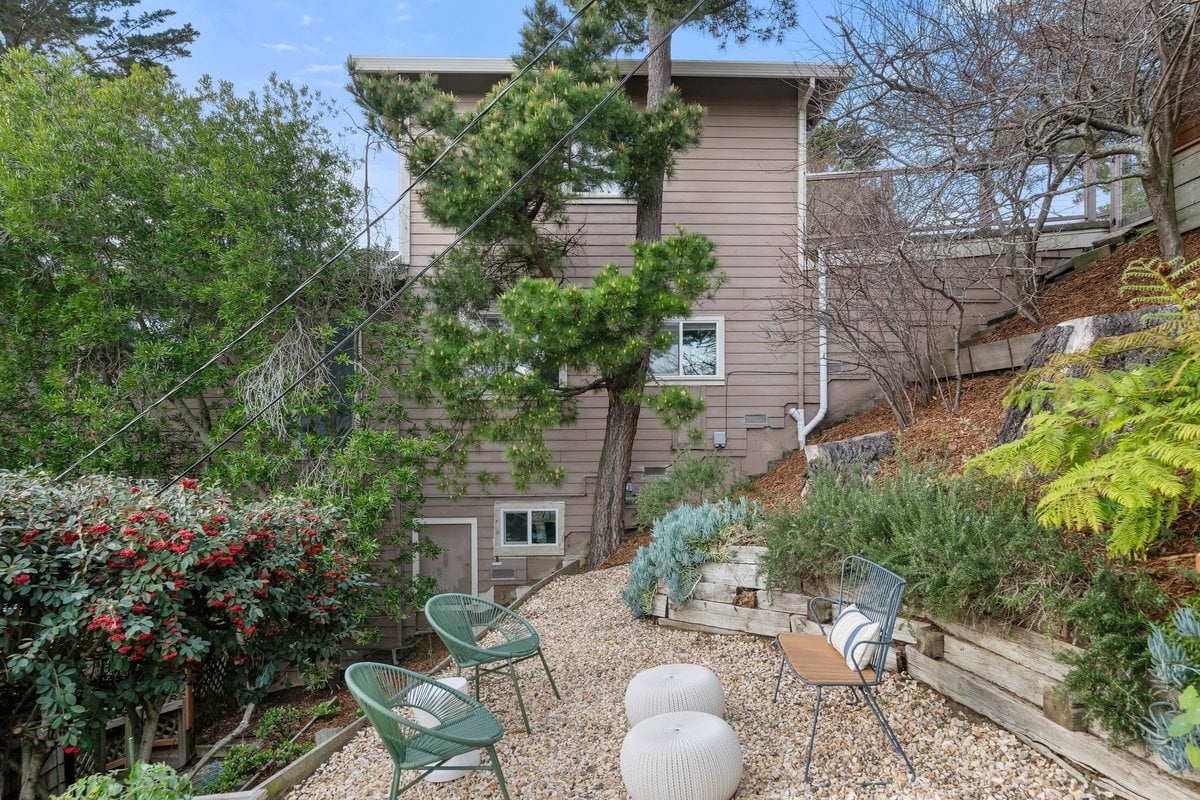
Multi-level home behind a gravel patio with metal chairs and raised planters on a wooded slope.
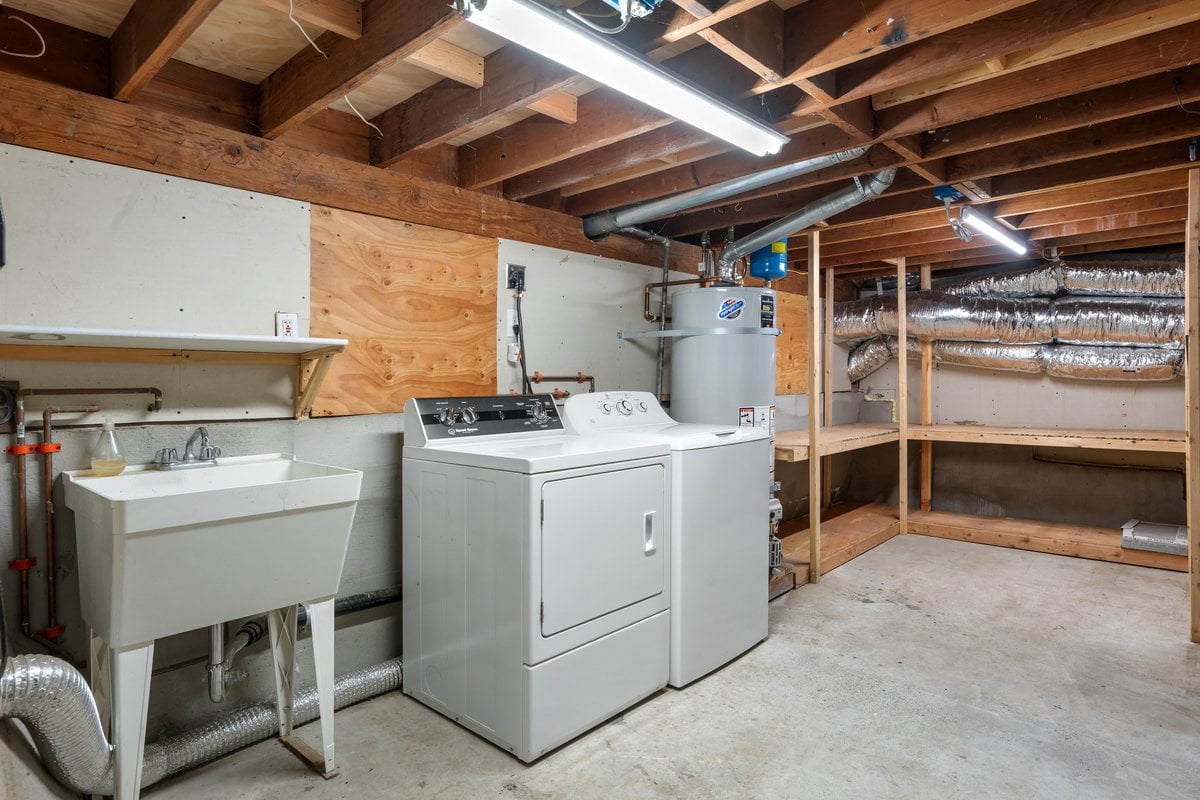
Basement laundry room with washer and dryer, a deep utility sink, and exposed ceiling joists.
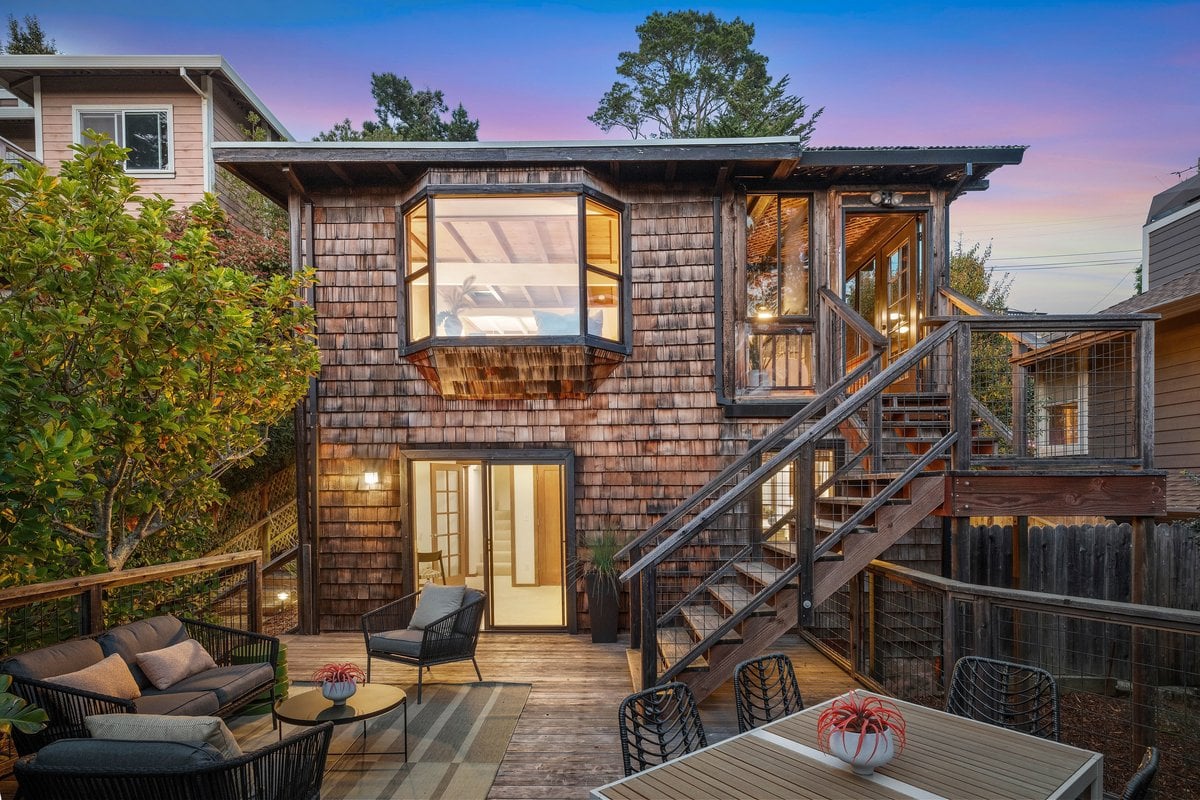
Shingle-sided home with a raised deck, exterior stairs, and outdoor seating at dusk.
Aerial view of a wood-shingle hillside home with warm-lit windows and a long outdoor staircase.
Living room with a wood-beamed ceiling and large window overlooking hillside homes at dusk.
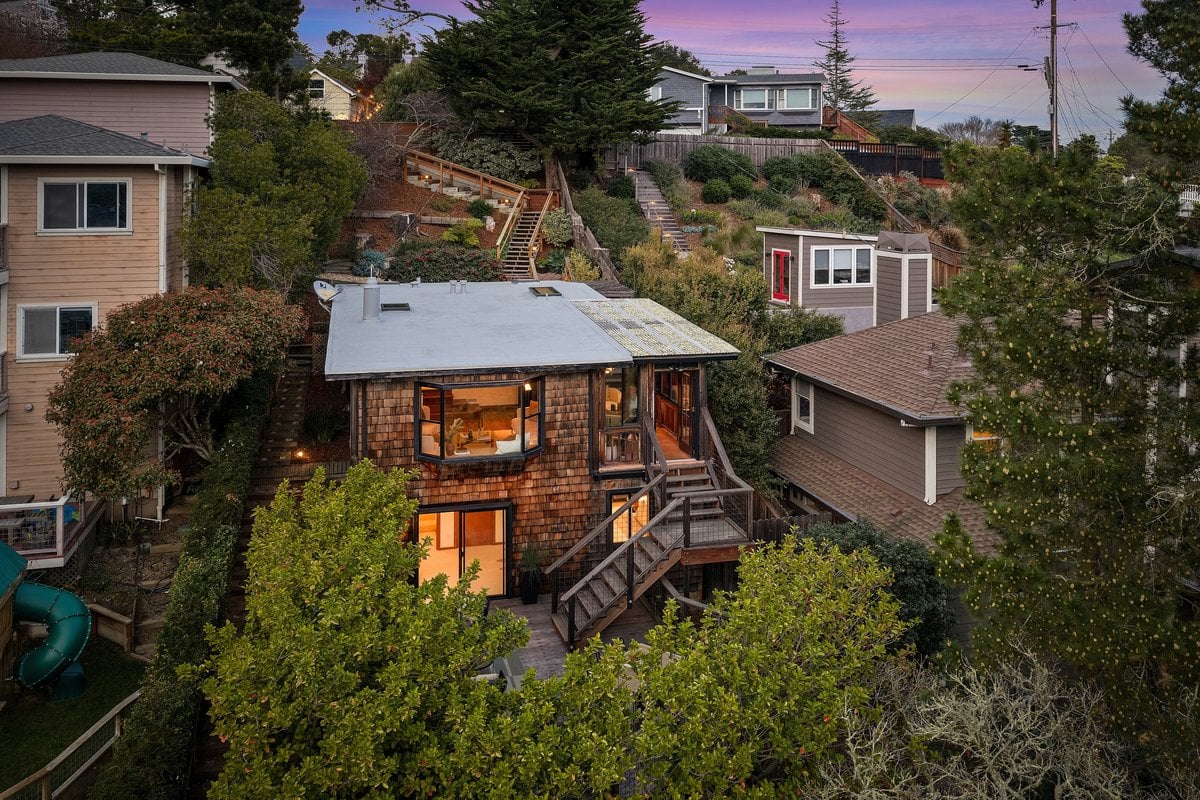
Aerial view of a shingle-sided hillside home with a raised deck, stairs, and glowing windows.
Residential neighborhood and green hills beneath a pink dusk sky, with water visible in the distance.
VIEW PHOTOS
$1,395,000

12 Alturas Way

3 Beds 2 Baths 1,374 Sq.Ft. 4,800 Sq.Ft.

Share Property

Location

12 Alturas Way, Mill Valley, CA 94941

Status

For Sale

Property Amenities

Interior
Total Bedrooms: 3
Full Bathrooms: 2
Area & Lot
Lot Area 4,800 Sq.Ft.
Living area 1,374 Sq.Ft.
Status For Sale
Exterior
Stories 1
Finance
Sales Price $1,395,000
Shingle-sided home with a raised deck, outdoor staircase, and furnished patio.

360 Virtual Tour

Take a tour of this property
Shingle-sided home with a raised deck, outdoor staircase, and furnished patio.

Schedule a Showing

We would love to show you our beautiful property. Please select your preferred date and time below. An agent will be in touch shortly to confirm your appointment.

Schedule a Showing

We would love to show you our beautiful property. Please select your preferred date and time below. An agent will be in touch shortly to confirm your appointment.
Thank you for your interest in 12 Alturas Way, Mill Valley, CA 94941. We are reviewing your request and will be in touch shortly!

Mill Valley

Let's Talk

You’ve got questions and we can’t wait to answer them.