Backyard deck with outdoor dining furniture, planted garden beds, and illuminated rooms at dusk.
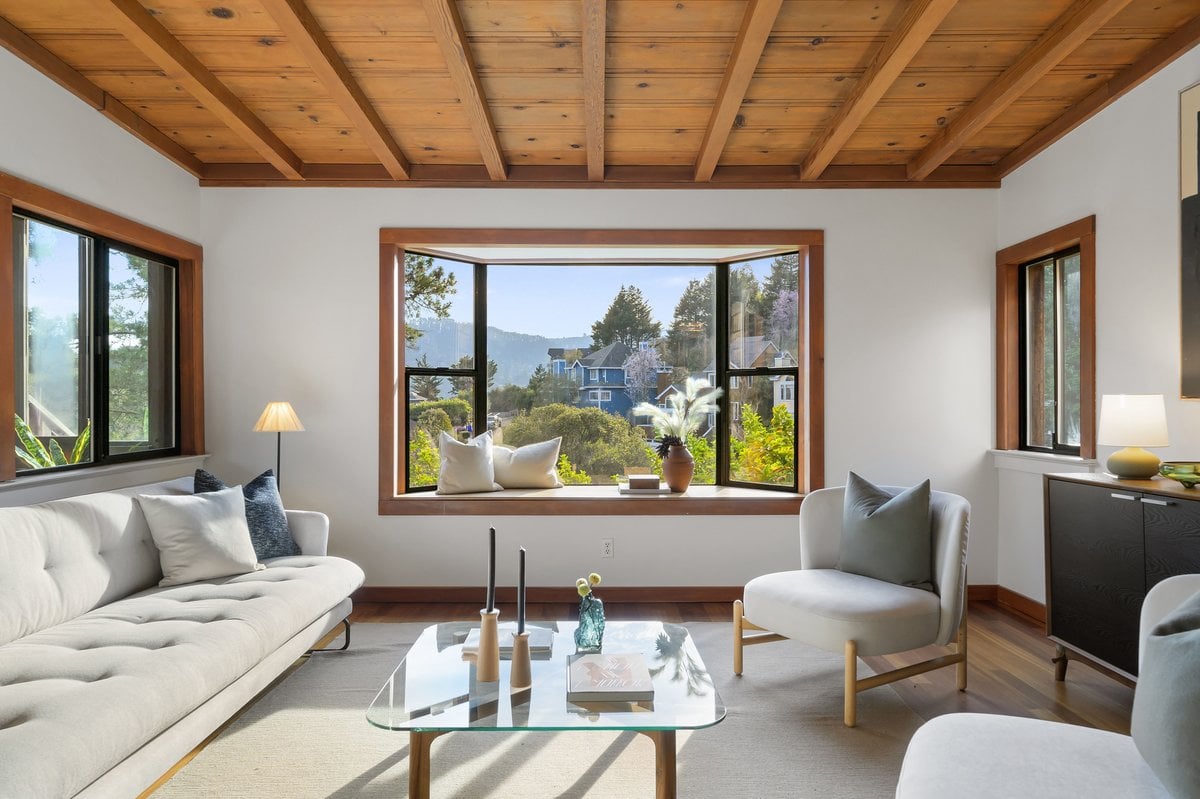
Living room with a vaulted wood ceiling, large windows, and a fireplace.
Living room with a vaulted wood ceiling, exposed beams, gray sofas, and a white fireplace.
Open-plan living and dining room with a vaulted wood ceiling and wide windows overlooking the neighborhood.
Living room with a gray sofa and large window overlooking a San Francisco hillside at dusk.
Open-plan living and dining room with a fireplace, wood ceiling, and hardwood floors.
Dining room with a wooden table and balcony doors overlooking hillside buildings.
Open-plan living and dining room with vaulted wood ceiling, balcony doors, and city buildings outside.
Open-plan living and dining room with an exposed wood-beam ceiling and fireplace.
Balcony with a wooden chair overlooking hillside homes and distant San Francisco hills at dusk.
Hillside San Francisco neighborhood of closely spaced homes and apartments at dusk.
Panoramic residential neighborhood at dusk, with rows of houses and a street beneath a blue sky.
Kitchen with granite counters, white cabinets, and a window above the sink.
Kitchen with granite countertops, white cabinets, stainless-steel dishwasher, and a large gas range.
Kitchen with white cabinets, stainless-steel appliances, and gray-white stone counters and backsplash.
Bedroom with a white bed, blue accent walls, wood furniture, and a large window overlooking greenery.
Bedroom with a white bed, navy accent wall, and wide garden-facing window.
Bedroom with a white bed, navy accent wall, garden-facing window, and doorway to an adjoining room.
Walk-in closet with wire shelving and storage baskets, opening onto a bedroom with a window.
Bathroom with marble vanity and glass-enclosed subway-tile tub and shower.
Bedroom with a white bed and open glass door to a small deck.
Furnished bedroom with frosted-glass doors and a desk beside a window overlooking a patio.
Furnished bedroom suite with adjoining bedroom, navy accent wall, and windows overlooking a hillside patio.
Home office with a wooden desk and white chair overlooking a landscaped garden.
Staged bedroom with a white bed, matching bedside lamps, framed artwork, and a tall window.
Bright bathroom with a subway-tile shower, hexagonal niche, and gray vanity with marble countertop.
Furnished deck with wooden dining set and windows opening onto warmly lit bedrooms.
Backyard patio with a wooden dining set, stone steps, and a landscaped garden.
Home's rear overlooks a landscaped garden, small deck, and hillside city view.
Backyard stone patio with wicker seating, a fire bowl, string lights, and hillside homes beyond the trees.
Sage-green multi-story San Francisco home with white trim, two balconies, and a paneled garage door.
Floor plan showing three bedrooms, two bathrooms, living and dining areas, a kitchen, deck, and balcony.
VIEW PHOTOS
$1,550,000

4165 Cesar Chavez Street

3 Beds 2 Baths

Description

Rest easy in this standout Noe Valley updated top floor condo w/ sweet views & light from the north. Multiple private outdoor spaces include a balcony off the dining area and a freshly landscaped terraced yard in the rear. A unique & gorgeous vaulted ceiling brings extra flair & airiness to the living room made more magical with a wood-burning fireplace. Gorgeous hardwood floors span the breadth of the condo and two recently updated bathrooms. French doors connect the 2 larger rear bedrooms offering a flex floor plan for a full 3 bedrooms or XL master suite w/ office a/o sitting room. 1 car parking & shared laundry and additional storage in the garage PLUS low HOA in one of the city's finest sunbelts. The 2-unit building is situated on a quiet cul-de-sac just mere blocks from delightful 24th St. corridor chock full of delicious restaurants, cute boutiques, parks, schools, & Farmer's Market.

Share Property

Location

4165 Cesar Chavez Street, San Francisco, CA 94131

Status

Sold

Date Sold

December 15, 2020
Michael  Annunziata

Michael Annunziata

TITLE

Founder, Realtor®

Property Amenities

Interior
Laundry room In Garage
Fireplace Living Room, Wood Burning
Appliances Dishwasher, Range Hood, Ice Maker
Flooring Wood
Total Bedrooms: 3
Full Bathrooms: 2
Area & Lot
MLS® ID 508738
Year Built 1977
High School San Francisco
View Description City Lights
Architecture Styles Contemporary
Type Residential
Status Sold
Exterior
Parking Attached, Enclosed, Garage Door Opener, Interior Access, Side By Side, Side by Side, On Site
Finance
Sales Price $1,550,000
HOA Fees $250

Let's Talk

You’ve got questions and we can’t wait to answer them.