Modern gray multi-story building with projecting window bays and storefronts at street level.
Modern building facade with gray panels and the address number 2224 above the entrance.
Staged living room with cream seating, pale wood floors, and large windows.
Living room with cream seating, large windows, and a wall-mounted air conditioner.
Staged living room with neutral seating, abstract art, and large windows overlooking nearby rooftops.
Staged living room opening to a modern kitchen, with cream seating and pale wood floors.
Open-plan living room with white seating, a gold coffee table, and a kitchen with striped barstools.
Living room with a beige sofa, botanical artwork, and a light wood side table with a lamp and plant.
Staged dining area beside tall windows overlooking nearby San Francisco buildings.
Open-plan living, dining, and kitchen area with pale wood floors and neutral furnishings.
Modern kitchen with a large island, upholstered bar stools, pale wood cabinetry, and stainless steel appliances.
Open-plan kitchen with a large wood-paneled island, marble-look backsplash, and adjoining living area.
Modern kitchen with wood cabinets, veined stone counters, and stainless steel appliances.
Modern kitchen with a large wood-paneled island, pendant lights, and windows overlooking nearby rooftops.
Modern kitchen with light wood cabinets, stainless appliances, and a white veined backsplash.
Kitchen with a stainless Bosch range and oven, veined white backsplash, and warm wood cabinetry.
Modern kitchen with light wood cabinets, marble-look counters, and stainless steel appliances.
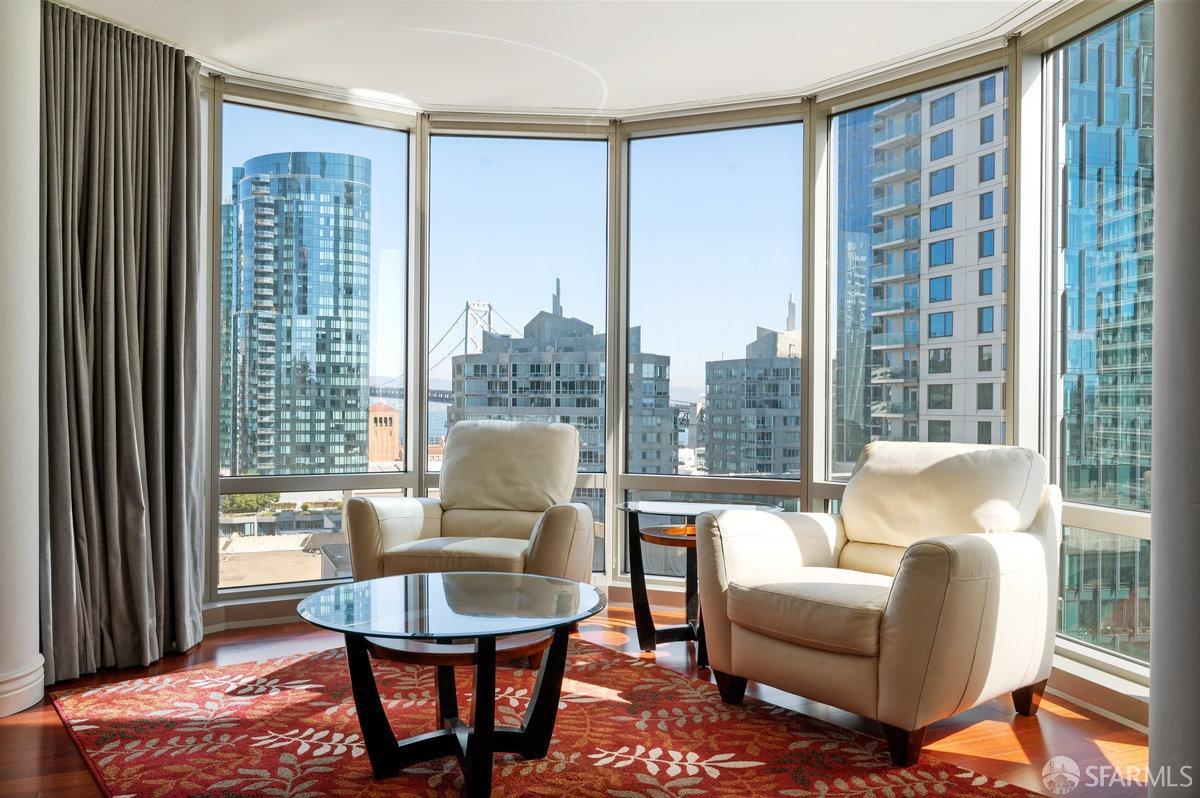
Staged living room with cream seating, pendant lights, and windows overlooking nearby rooftops.
Staged bedroom with a white bed, gray bench, patterned rug, and tall windows.
Staged bedroom with a gray upholstered bed, white bedding, and a patterned rug.
Staged bedroom with a large white bed, light wood floors, and tall windows overlooking blue sky.
Bathroom with floating gray vanity and a glass-enclosed marble-look tub-shower.
Staged bedroom with a gray tufted headboard, white bedding, and a marble-topped bedside table.
Bathroom with a floating wood-grain vanity and a glass-screened tub and shower.
Bathroom bathtub with glass enclosure, marble-look tile, handheld shower, and recessed wall niche.
Modern bathroom with a glass-enclosed tub and shower beside a gray floating vanity.
Bathroom with a glass-enclosed tub and shower beside a floating gray vanity.
Bathroom with a tiled tub-shower and chrome fixtures beside a gray vanity.
Staged office with a desk and two blue chairs beside a large window.
Virtually staged den set up as a bedroom, with patterned bedding, a potted plant, and a view into the hallway.
Staged bedroom with a white bed, upholstered headboard, and large windows overlooking rooftops.
Staged bedroom with a white bed, gray headboard, and open doorway to a dining area.
Staged bedroom with a gray headboard and animal-print accents, opening onto a dining area.
Entry foyer with a wood front door, console table, round mirror, and light wood floors.
Laundry room with two front-loading machines and a laundry-care sign.
San Francisco rooftop view toward a wooded hill topped by a transmission tower.
Elevator interior with stainless-steel doors, control panel, and light wood-paneled walls.
Concrete parking garage with glass-fronted parking spaces and red steel framing.
Concrete parking garage with an accessible space, red steel framing, glass doors, and utility cabinets.
Paved courtyard with landscaped edges and a wooden fence between neighboring buildings.
Modern apartment courtyard with multicolored brick paving, garden beds, and a wooden fence.
Outdoor patio with multicolored pavers, landscaped beds, and a tall wooden fence.
San Francisco neighborhood at dusk, with the bay, hills, and Golden Gate Bridge beyond.
Aerial view of a dense San Francisco neighborhood at dusk, with rows of buildings and rooftops.
Corner building with gray upper floors, bay windows, and ground-floor storefronts on a sunny street.
Third-floor floor plan for 2224 Clement #108, showing two bedrooms, a den, two bathrooms, and 1,457 square feet.
VIEW PHOTOS
$1,382,000

2224 Clement Unit: 108

3 Beds 2 Baths 1,457 Sq.Ft.

Description

A brand new mid-rise building offers privacy and downtown vibes without being downtown. This spacious 2 bedroom 2 bath + den unit offers amazing open floor plan and flexibility with the spacious den to be used for an office, home gym, or extra bedroom. The stylish design has modern finishing such as stainless steel Bosch appliances, marble countertops & backsplash, & modern flat front cabinets in the airy kitchen. Tons of natural light thanks to large double-paned windows and views of Sutro Tower and Twin Peaks. The condo also comes with luxuries like in-unit Whirpool washer/dryer, air conditioning, dual zone temperature control, and 1 deeded parking space in a secure garage. Building includes elevator, EV charging station, bike storage & enclosed landscaped yard for all residents to enjoy. Farmer's market on Sundays, variety of restaurants, easy commute options, parks, and beach all within a few minutes reach.

Share Property

Location

2224 Clement Unit: 108, San Francisco, CA 94121

Status

Sold

Date Sold

May 7, 2021
Michael  Annunziata

Michael Annunziata

TITLE

Founder, Realtor®

Property Amenities

Interior
Laundry room Inside Room
Appliances Dishwasher, Disposal, Range Hood, Microwave
Flooring Wood
Total Bedrooms: 3
Full Bathrooms: 2
Area & Lot
Living area 1,457 Sq.Ft.
MLS® ID 421527943
Year Built 2020
High School San Francisco
View Description San Francisco
Architecture Styles Contemporary
Type Residential
Status Sold
Exterior
Air conditioning Room Air
Heat type Central
Parking Attached, Enclosed, Garage Door Opener, Interior Access, Mechanical Lift, Private, Side By Side, Size Limited, Independent, On Site
Finance
Sales Price $1,382,000
HOA Fees $712

Let's Talk

You’ve got questions and we can’t wait to answer them.