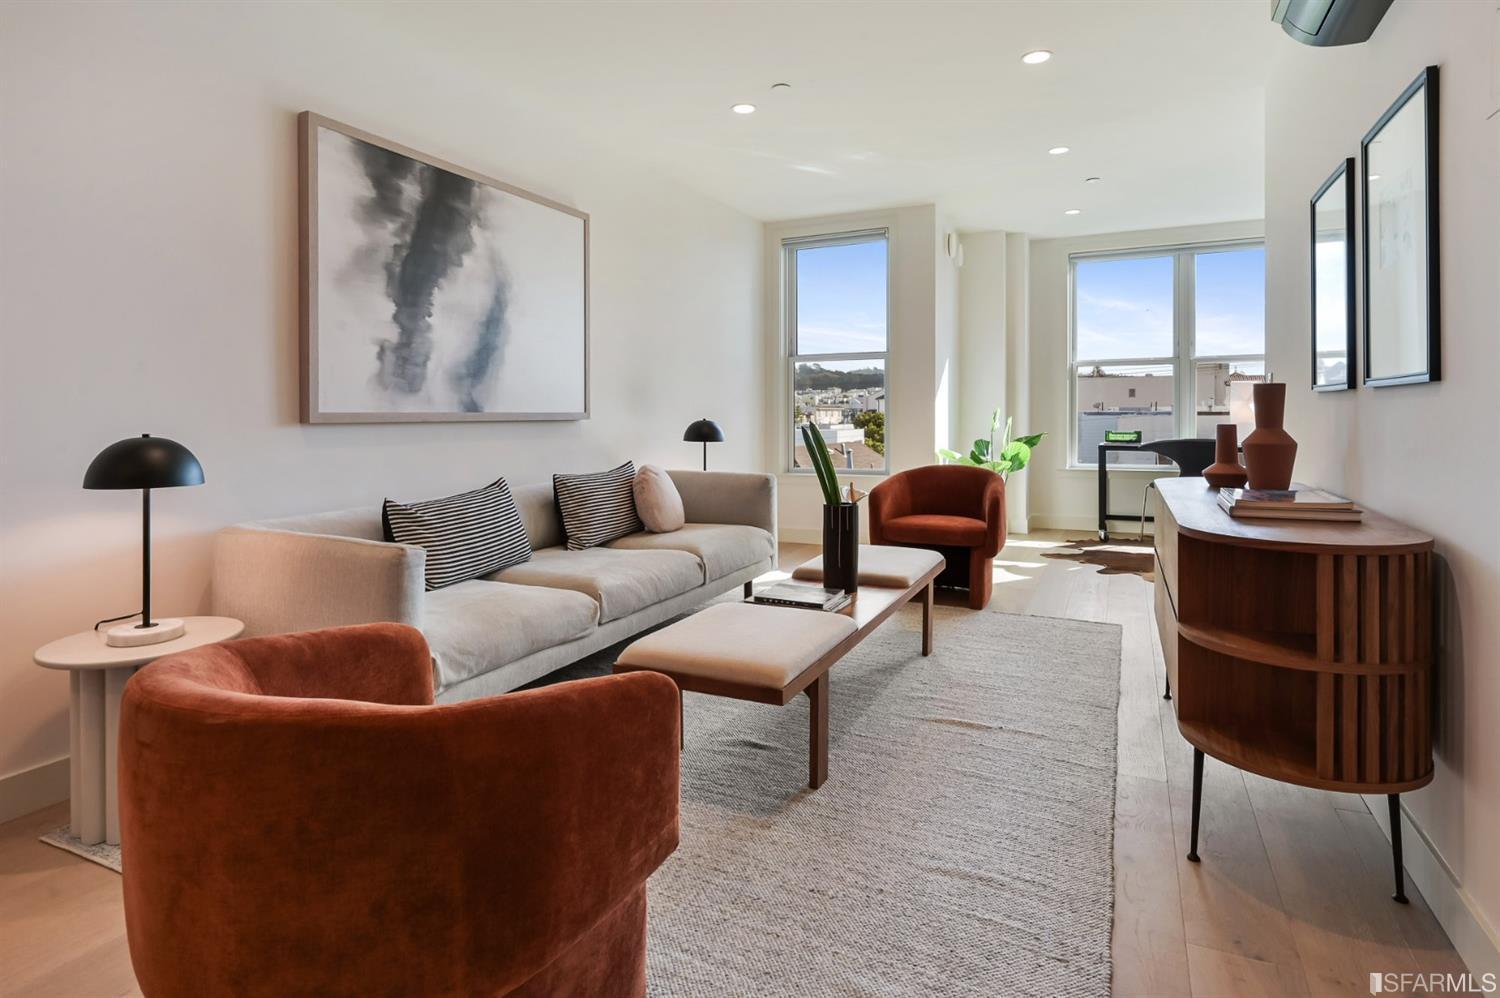
Staged living room with rust-colored armchairs, a gray sofa, and tall sunlit windows.
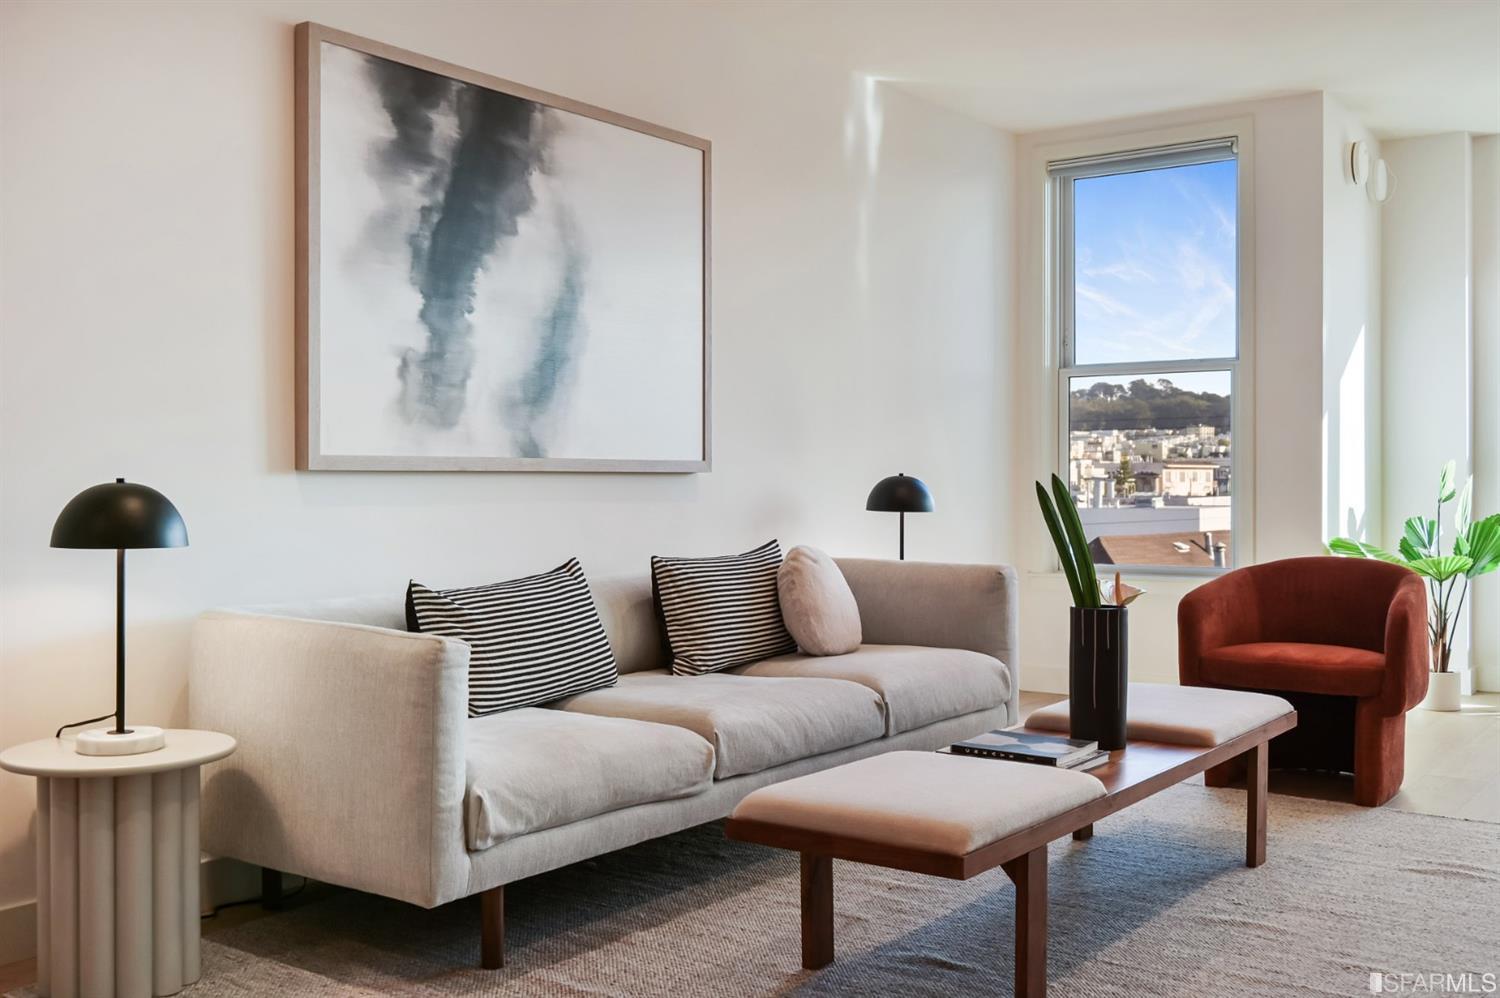
Staged living room with a light sofa and rust-colored armchair beside a large window.
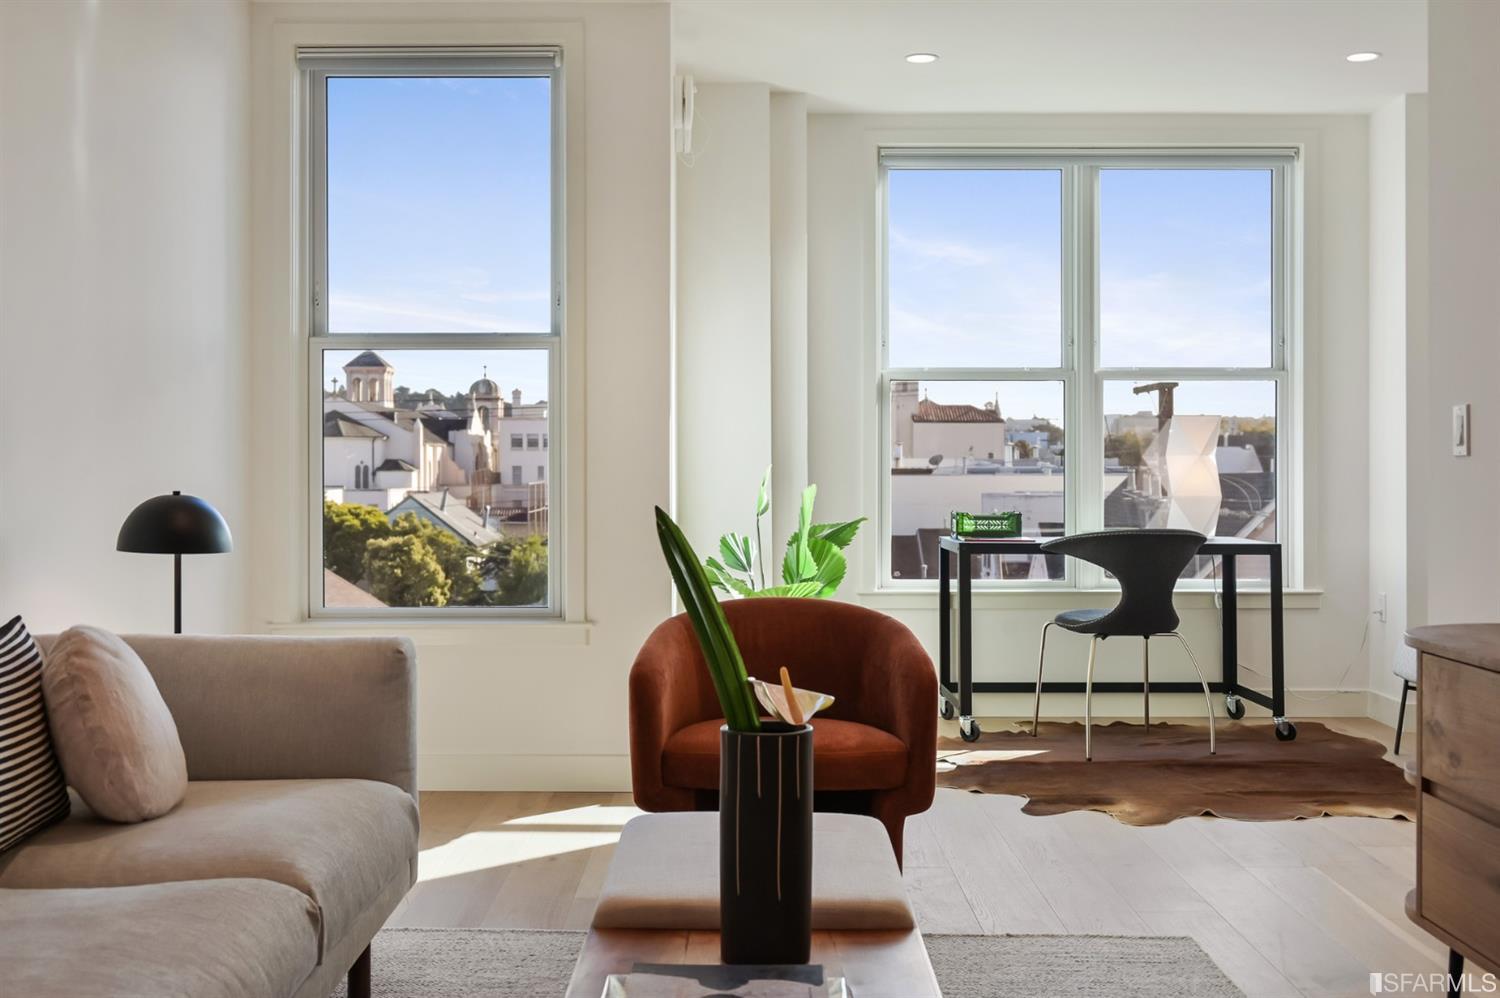
Bright living room with a gray sofa, rust-colored chair, and large windows overlooking city rooftops.
Staged living room with a rust-colored armchair, wood dresser, and large windows overlooking rooftops.
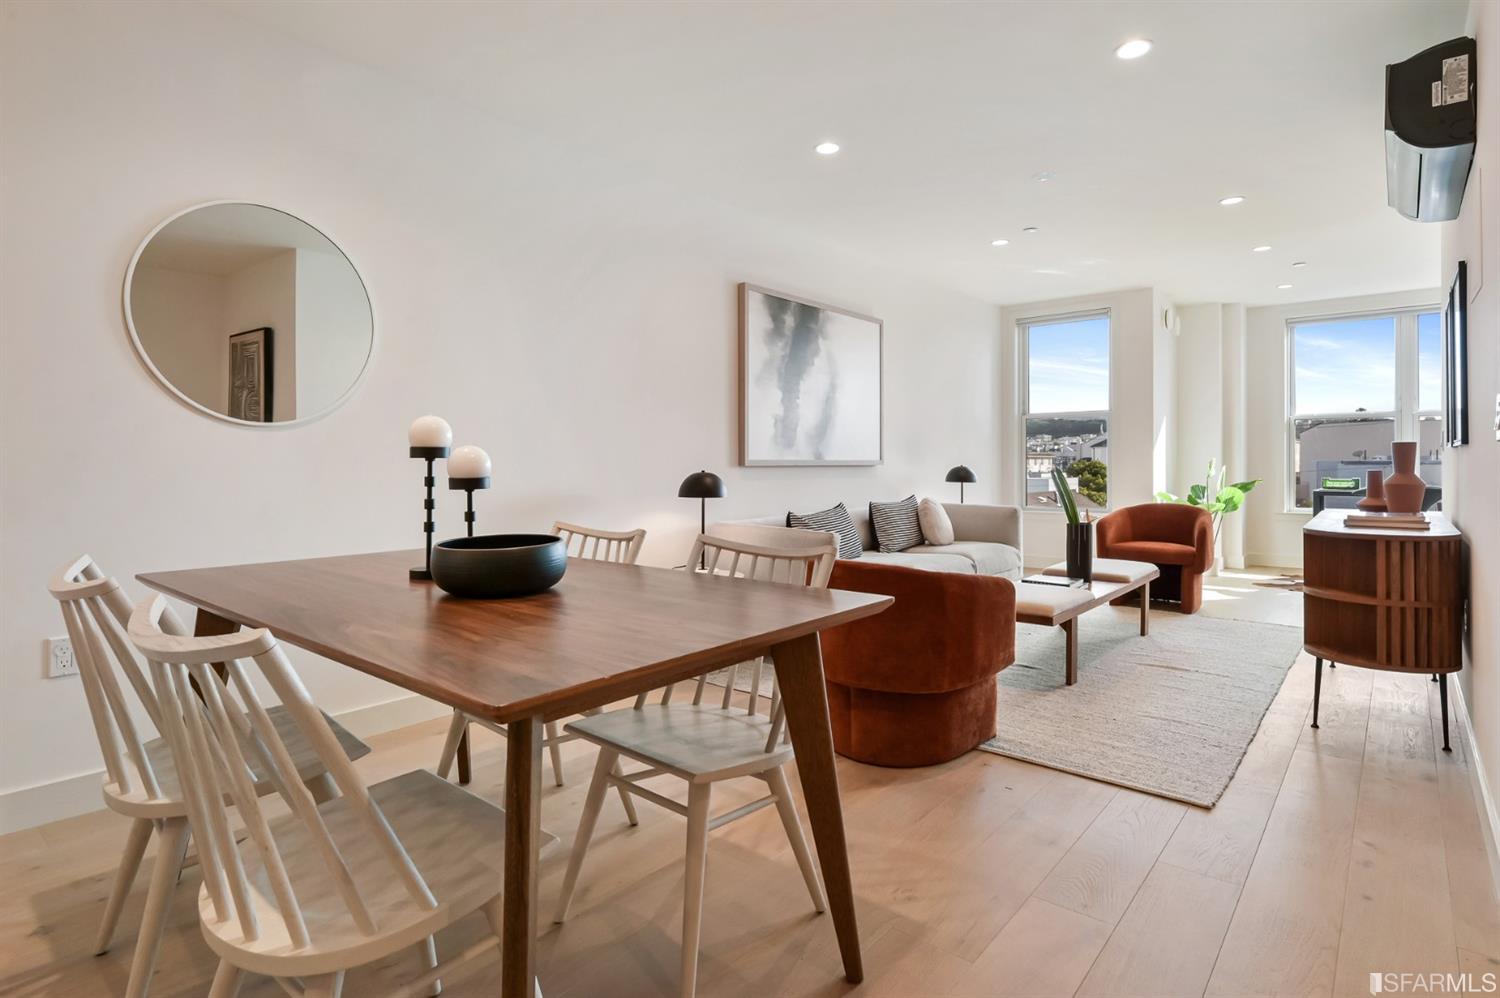
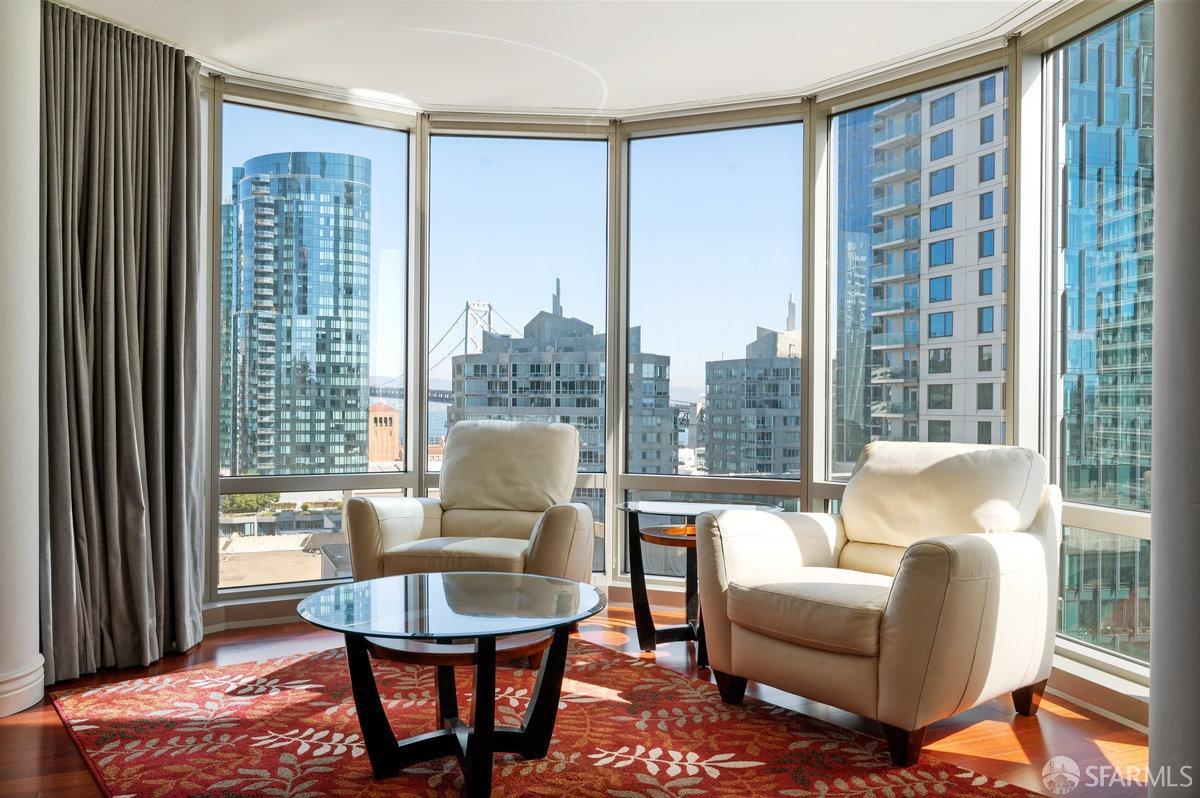
Staged dining and living area with a wooden table, rust-colored chairs, and large city-facing windows.
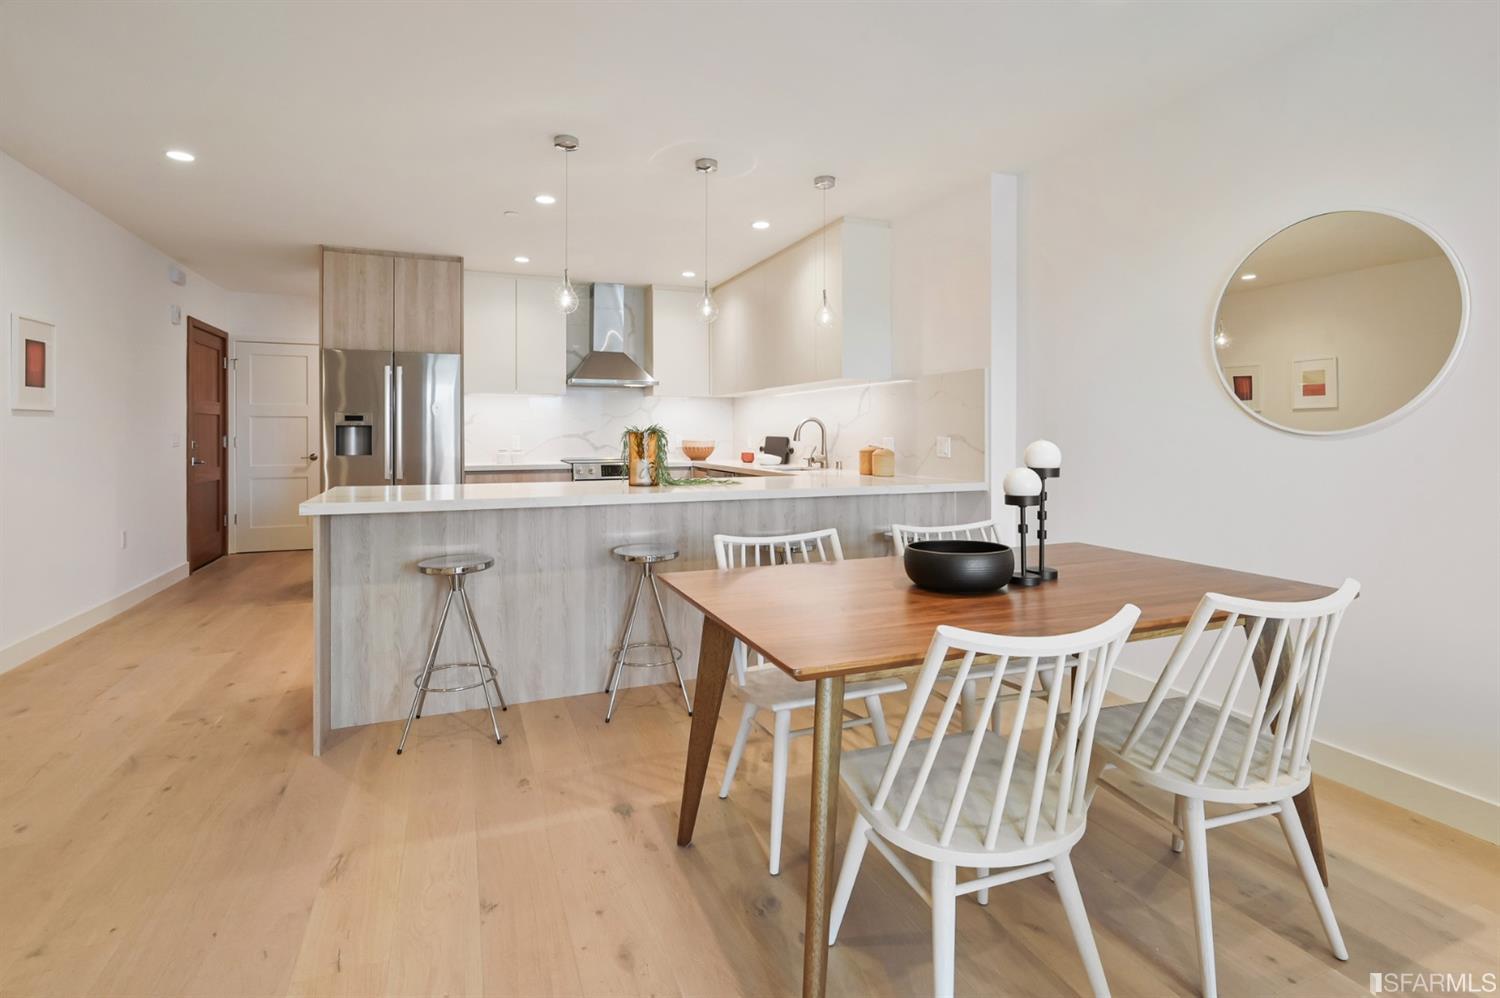
Open-plan kitchen with a large island and dining area furnished with a wood table and white chairs.
Modern kitchen with a marble-topped island, metal stools, and stainless steel appliances.
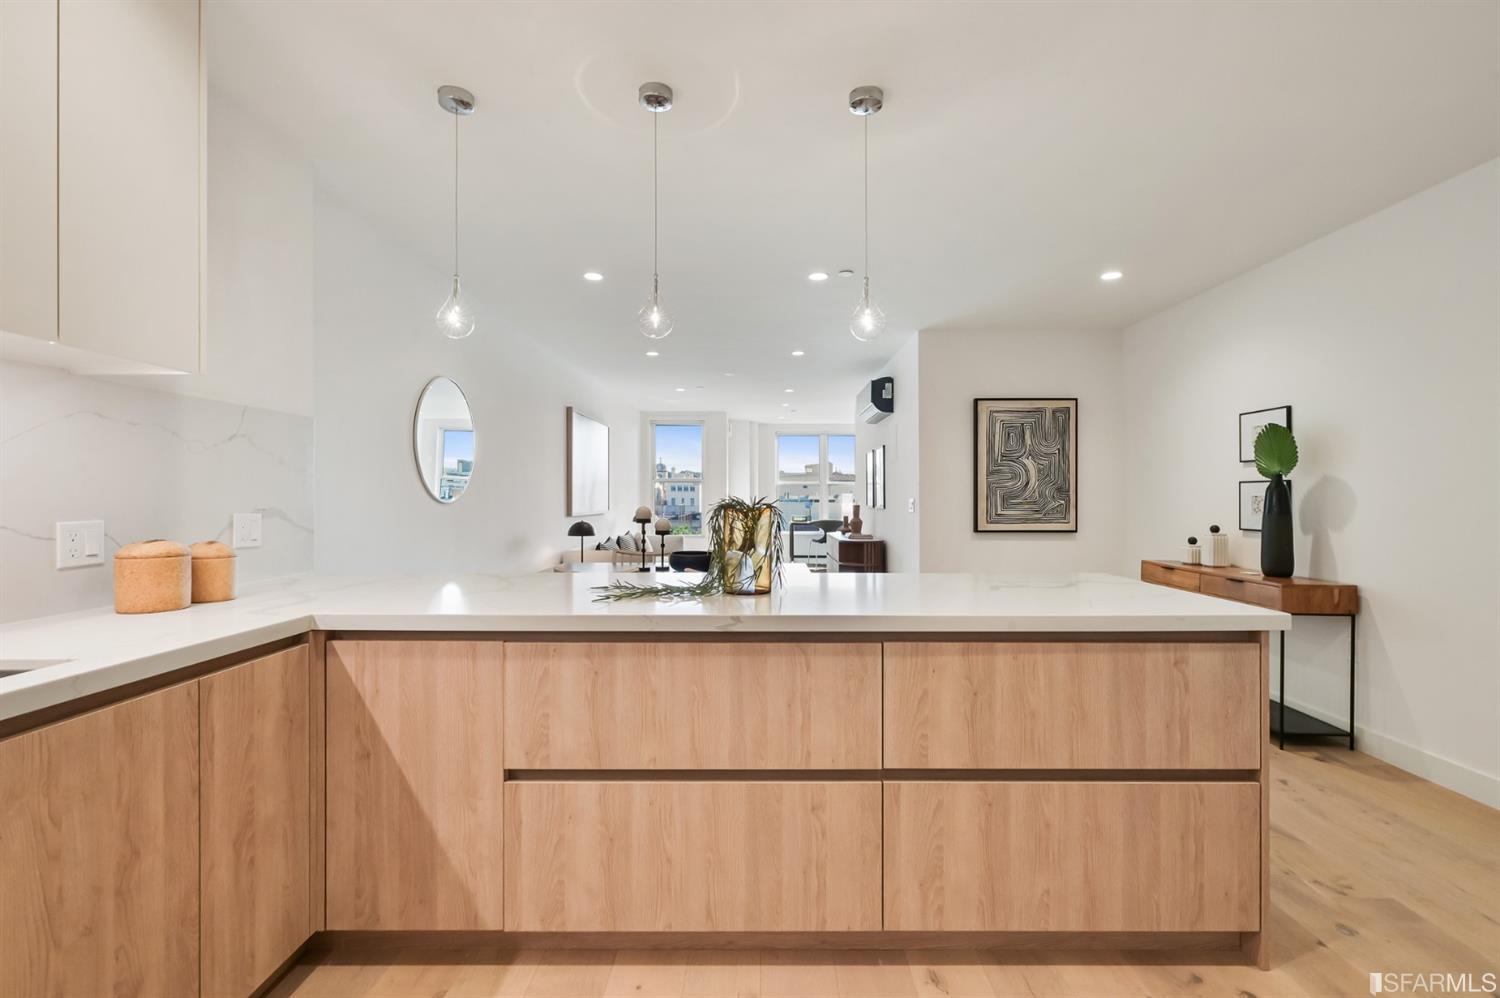
Modern kitchen with a large wood-front island opening onto a bright living area.
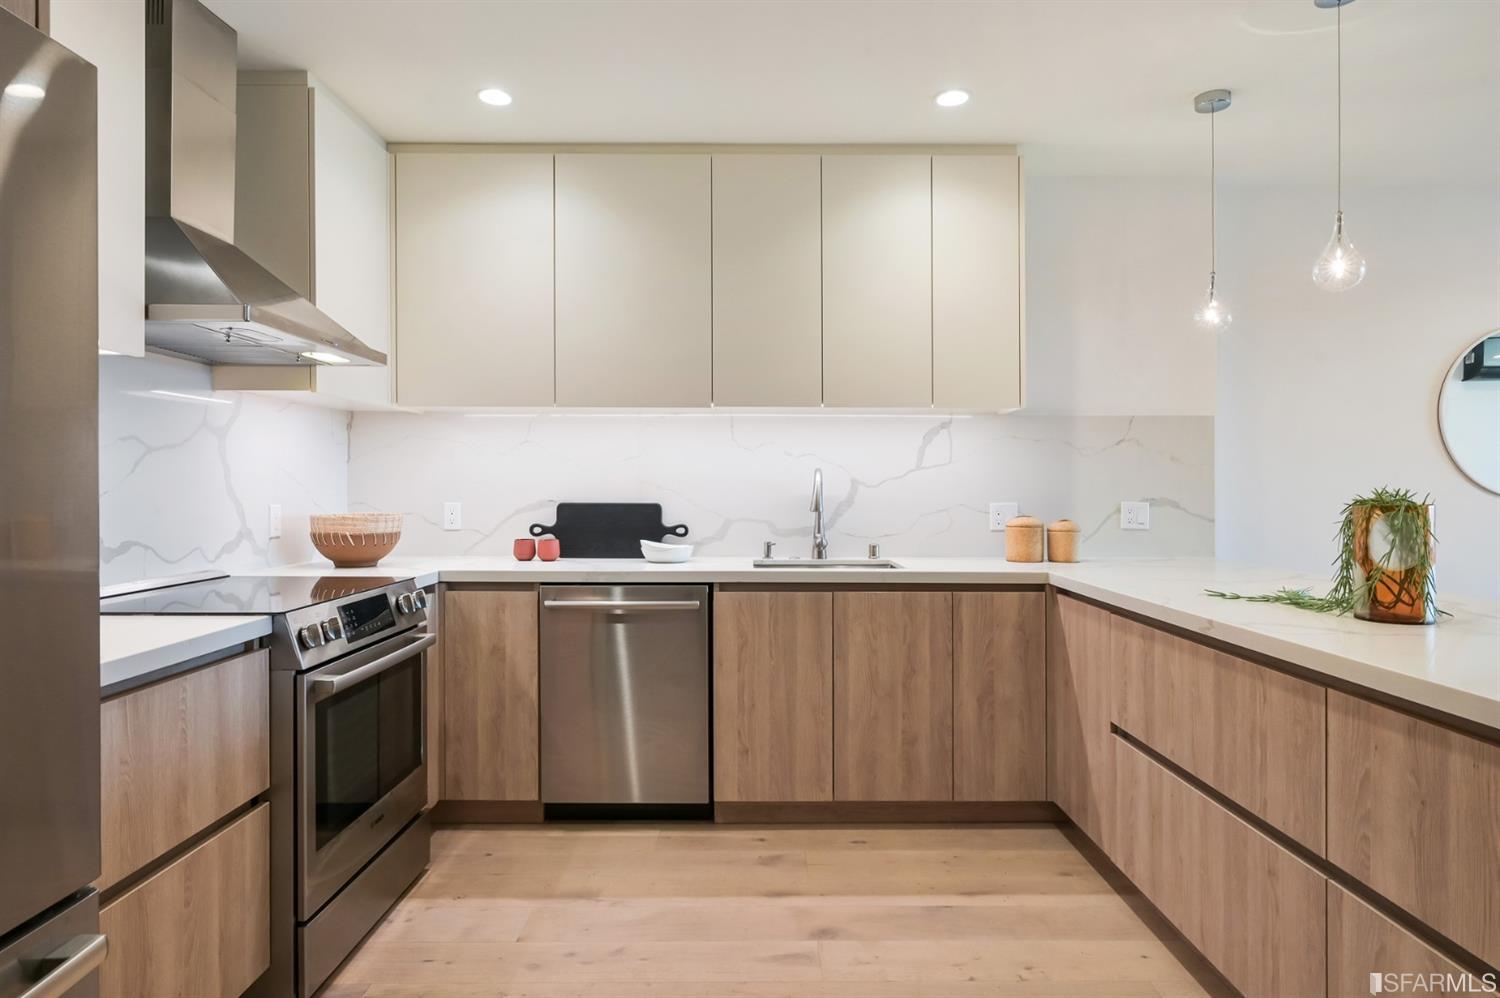
Modern kitchen with wood cabinets, marble-look counters, and stainless steel appliances.
Open-plan kitchen with a light-wood island, white stone countertop, and pendant lights.
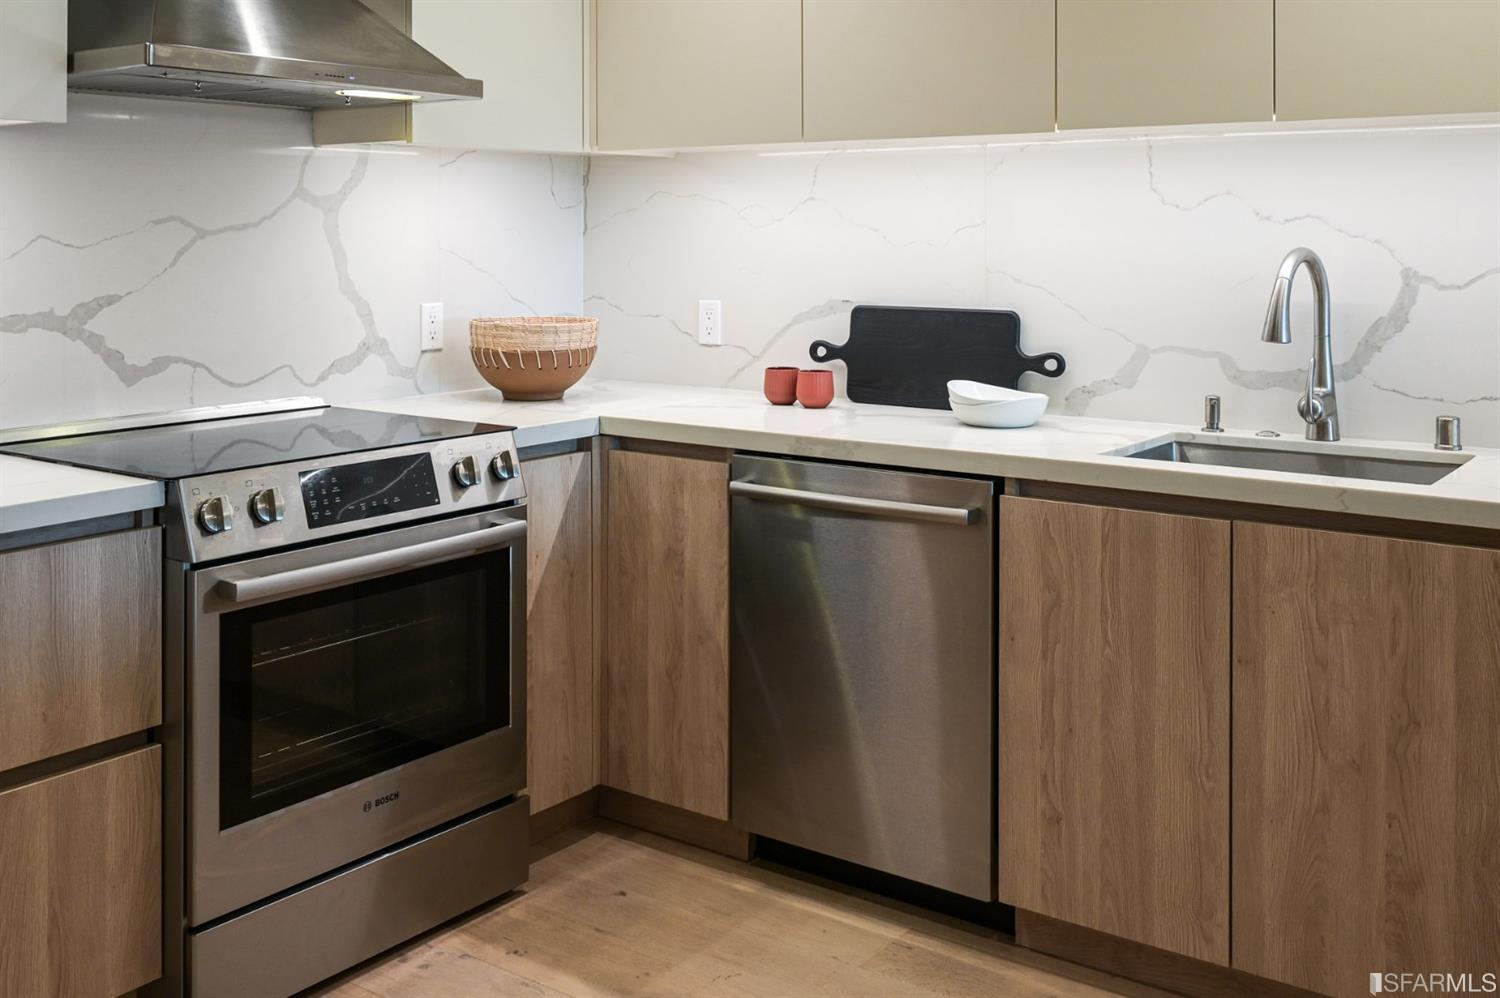
Modern kitchen with wood-grain cabinets, veined stone backsplash, stainless steel appliances, and a single-basin sink.
Modern kitchen with a veined stone waterfall island, stainless steel range, and wood cabinetry.
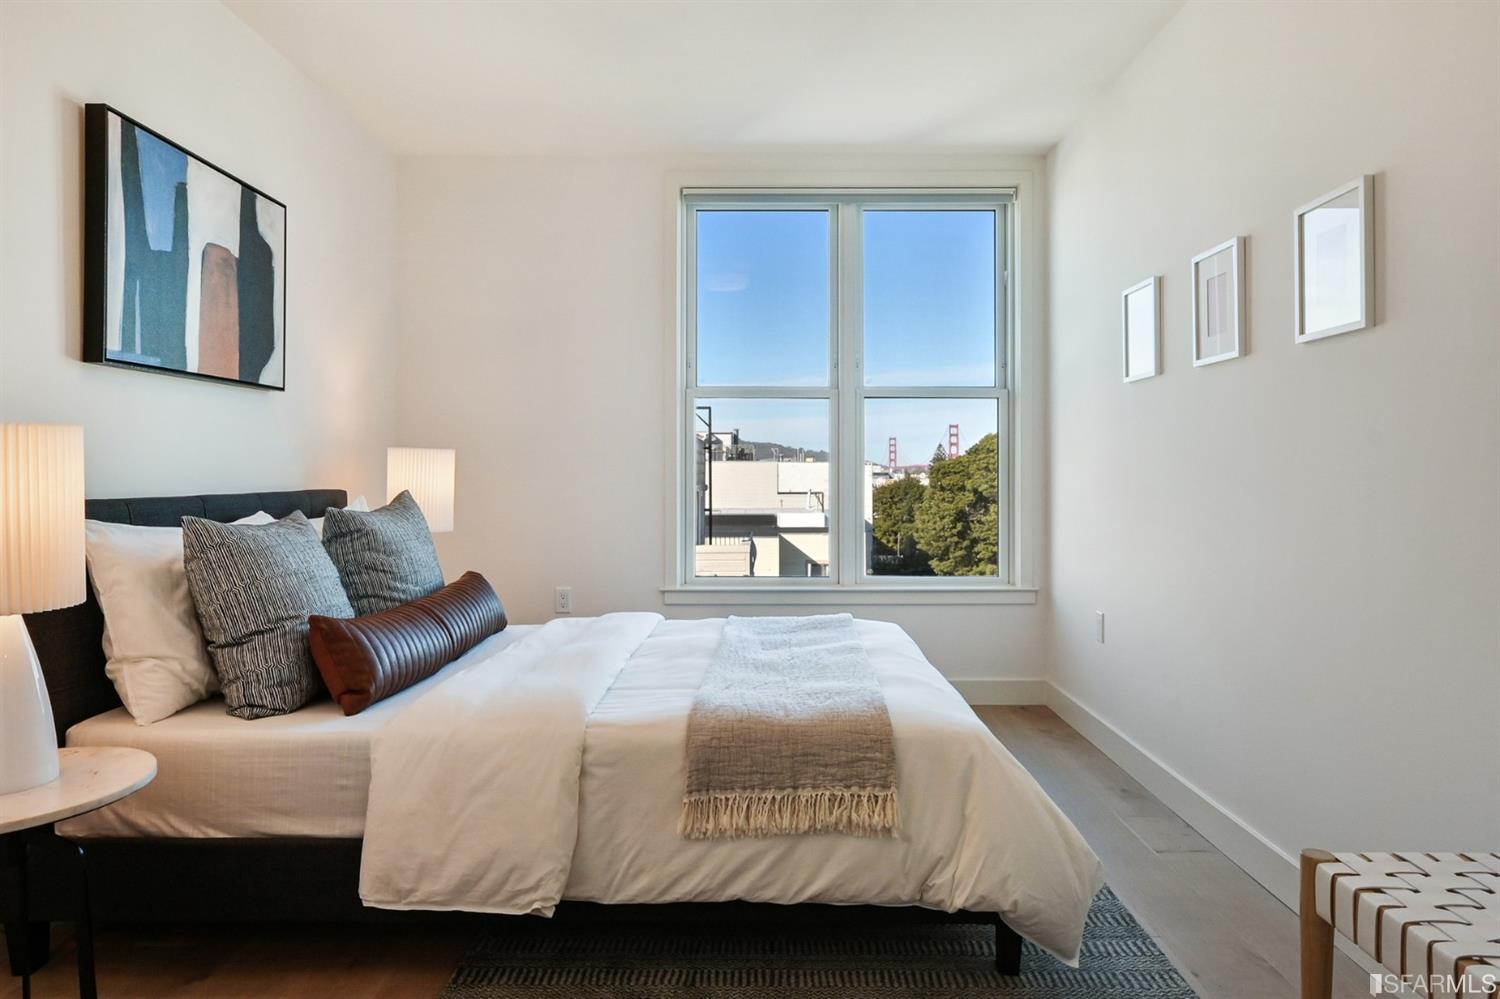
Staged bedroom with a neatly made bed and a window view of the Golden Gate Bridge.
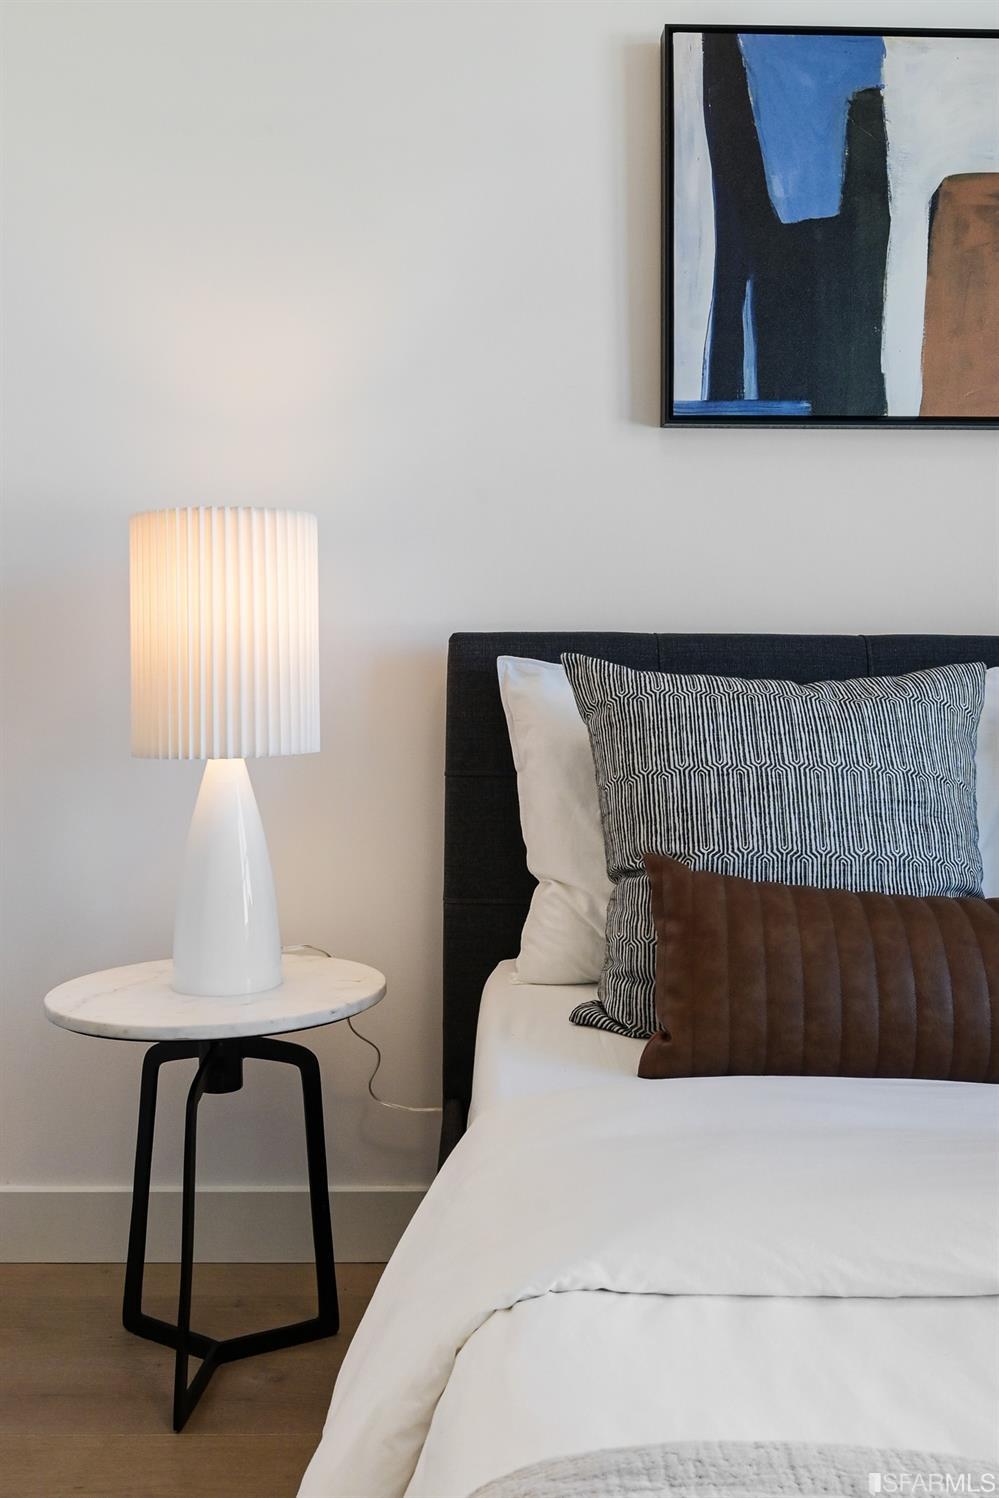
Staged bedroom with a white bed, patterned pillows, and a lit lamp on a marble side table.
Bedroom with a white bed and large window overlooking trees and the Golden Gate Bridge.
Golden Gate Bridge towers above leafy trees and rooftops beneath a clear blue sky.
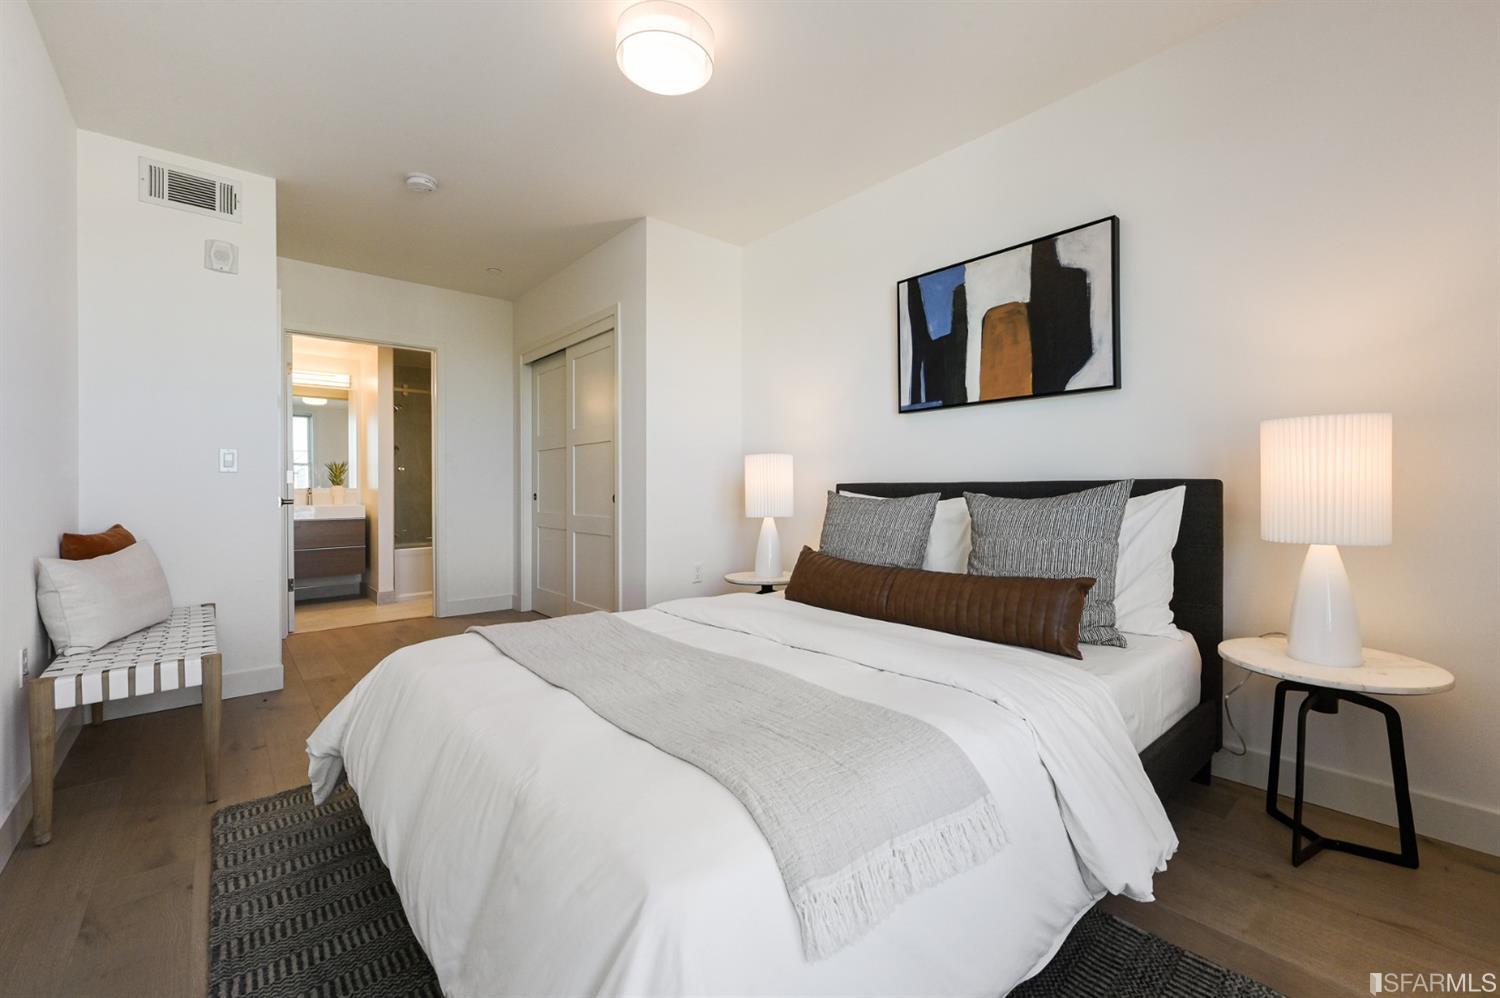
Staged bedroom with a white bed, matching bedside lamps, and an adjoining bathroom visible through the doorway.
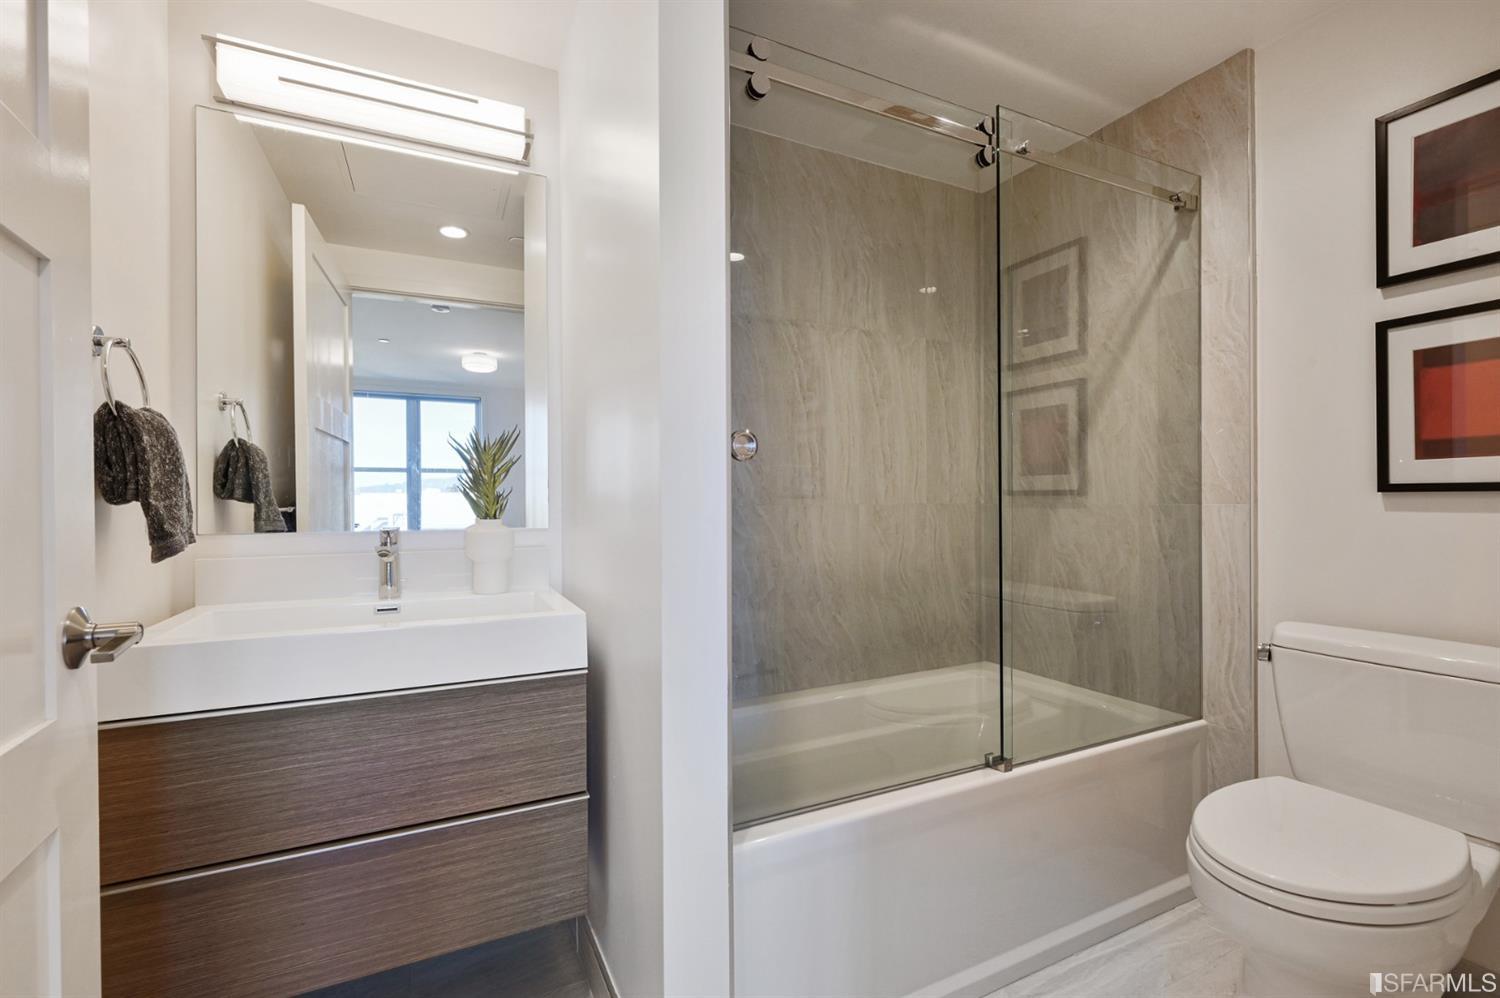
Bathroom with floating wood-tone vanity and a glass-enclosed tub with stone-look tile surround.
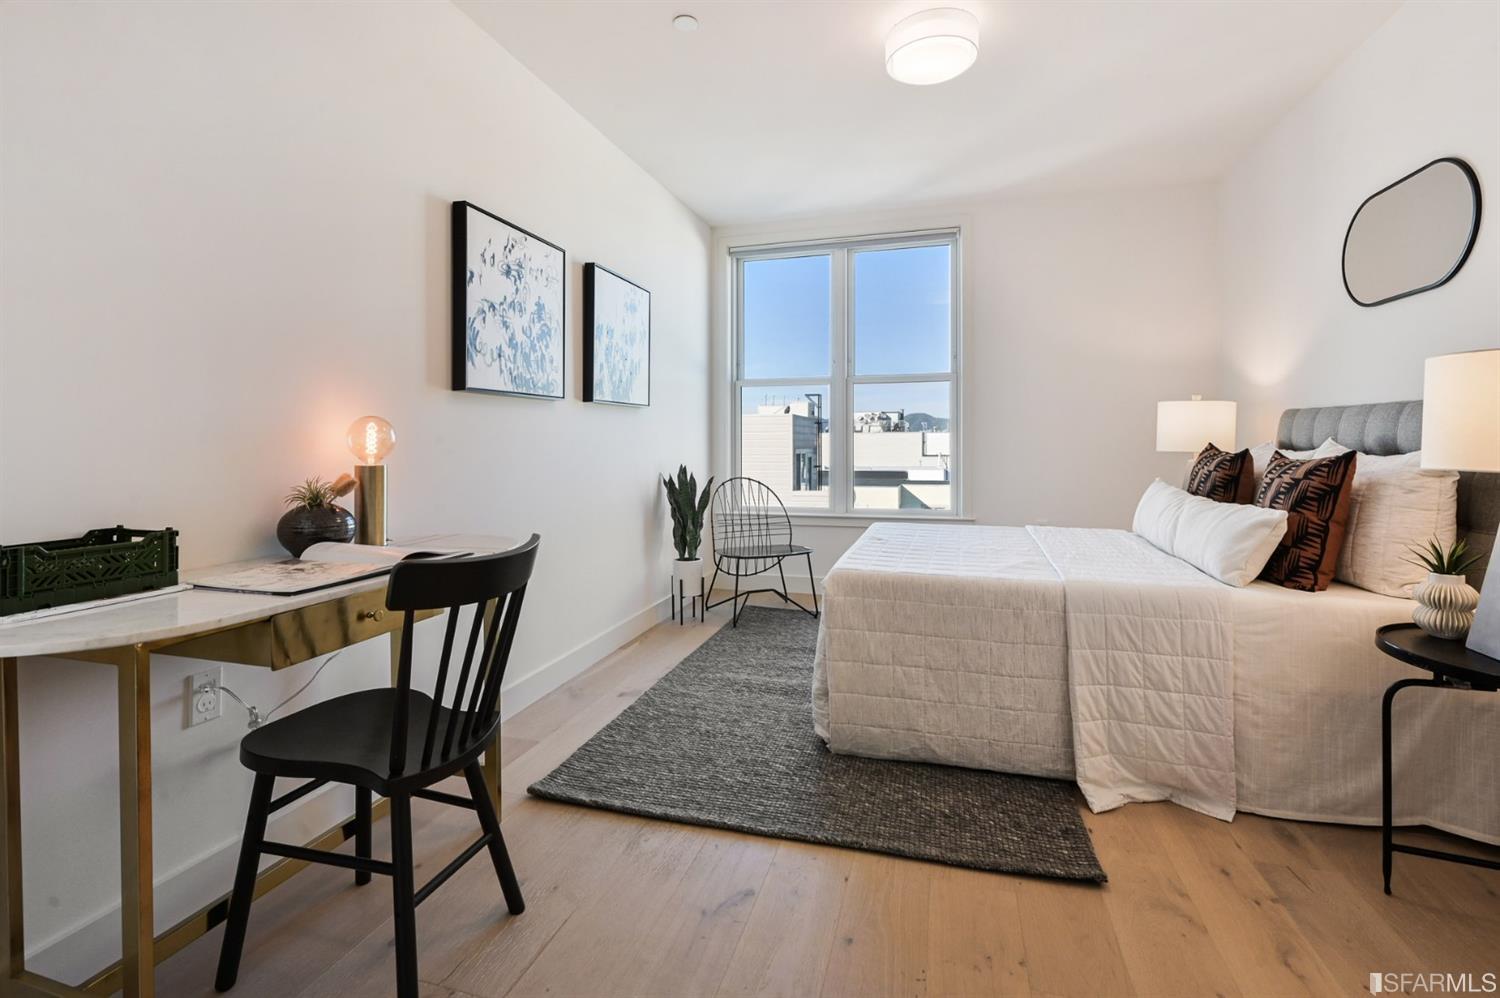
Staged bedroom with a large bed, desk, and tall window overlooking rooftops.
Staged bedroom with a white bed and tall windows overlooking the Golden Gate Bridge.
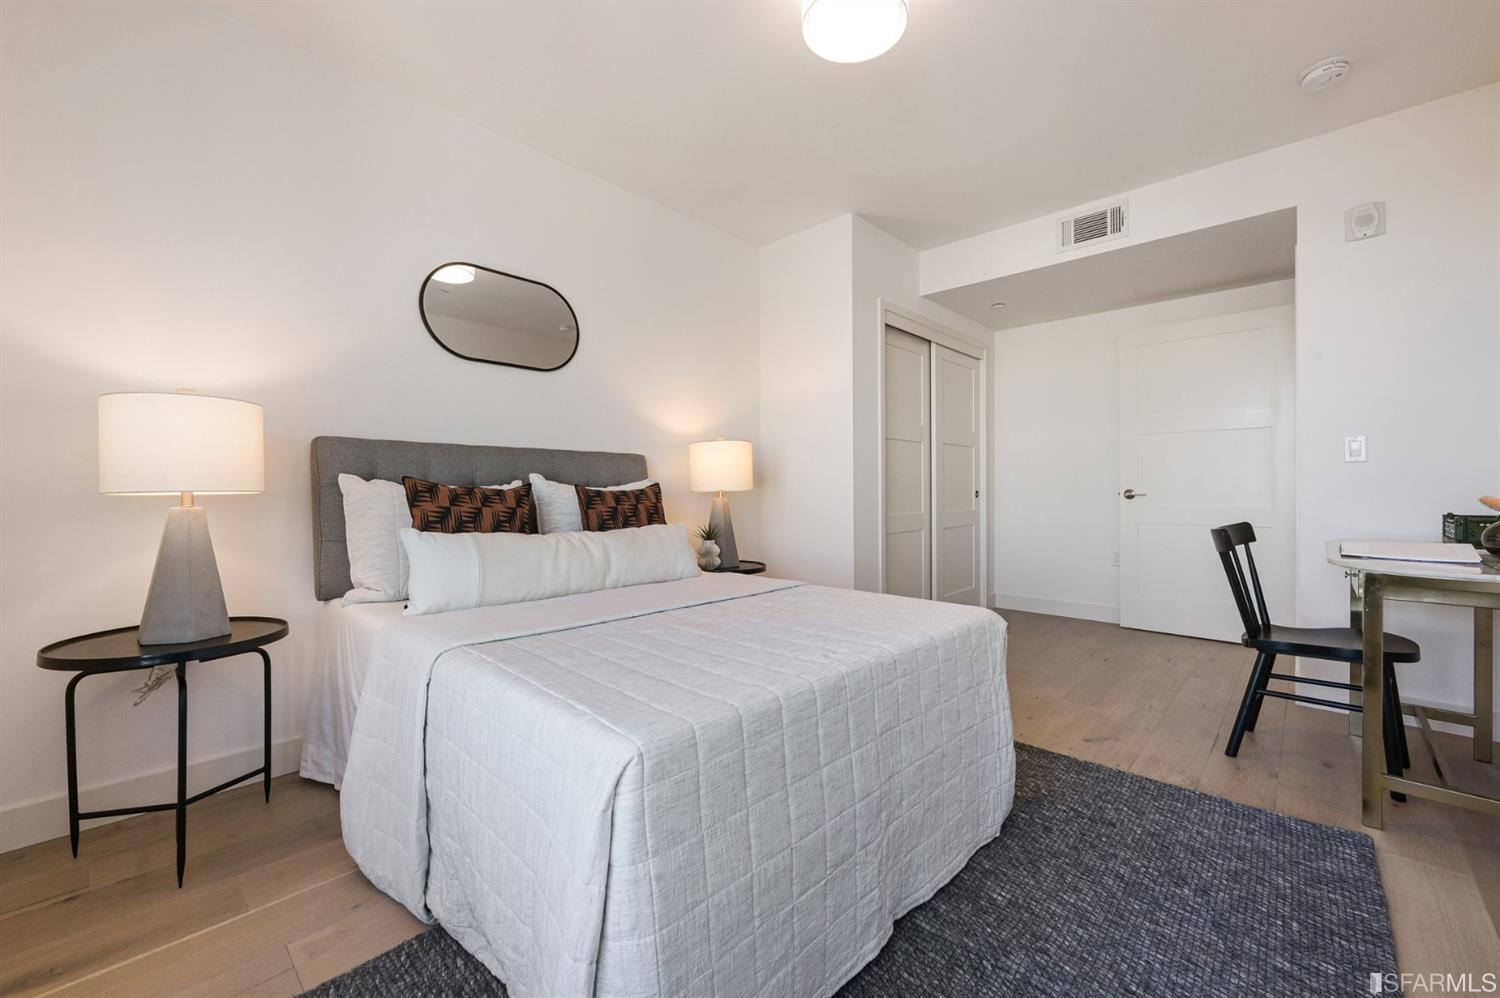
Staged bedroom with a white bed, gray upholstered headboard, bedside lamps, and dark area rug.
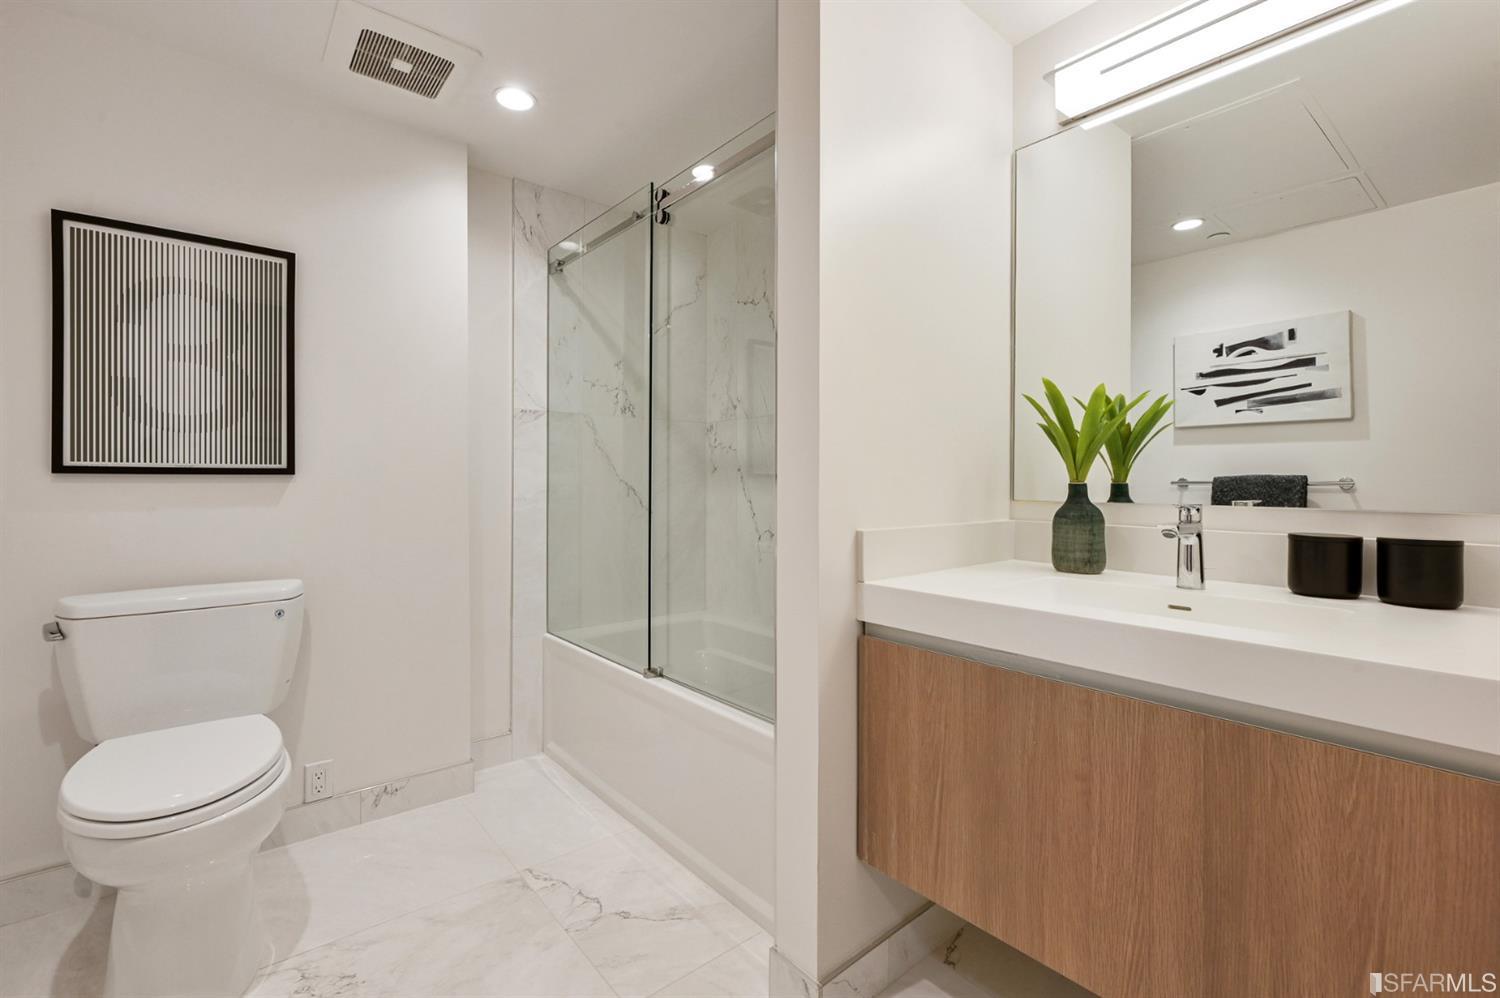
Modern bathroom with a glass-enclosed tub and shower, marble-look tile, and a wood-front vanity.
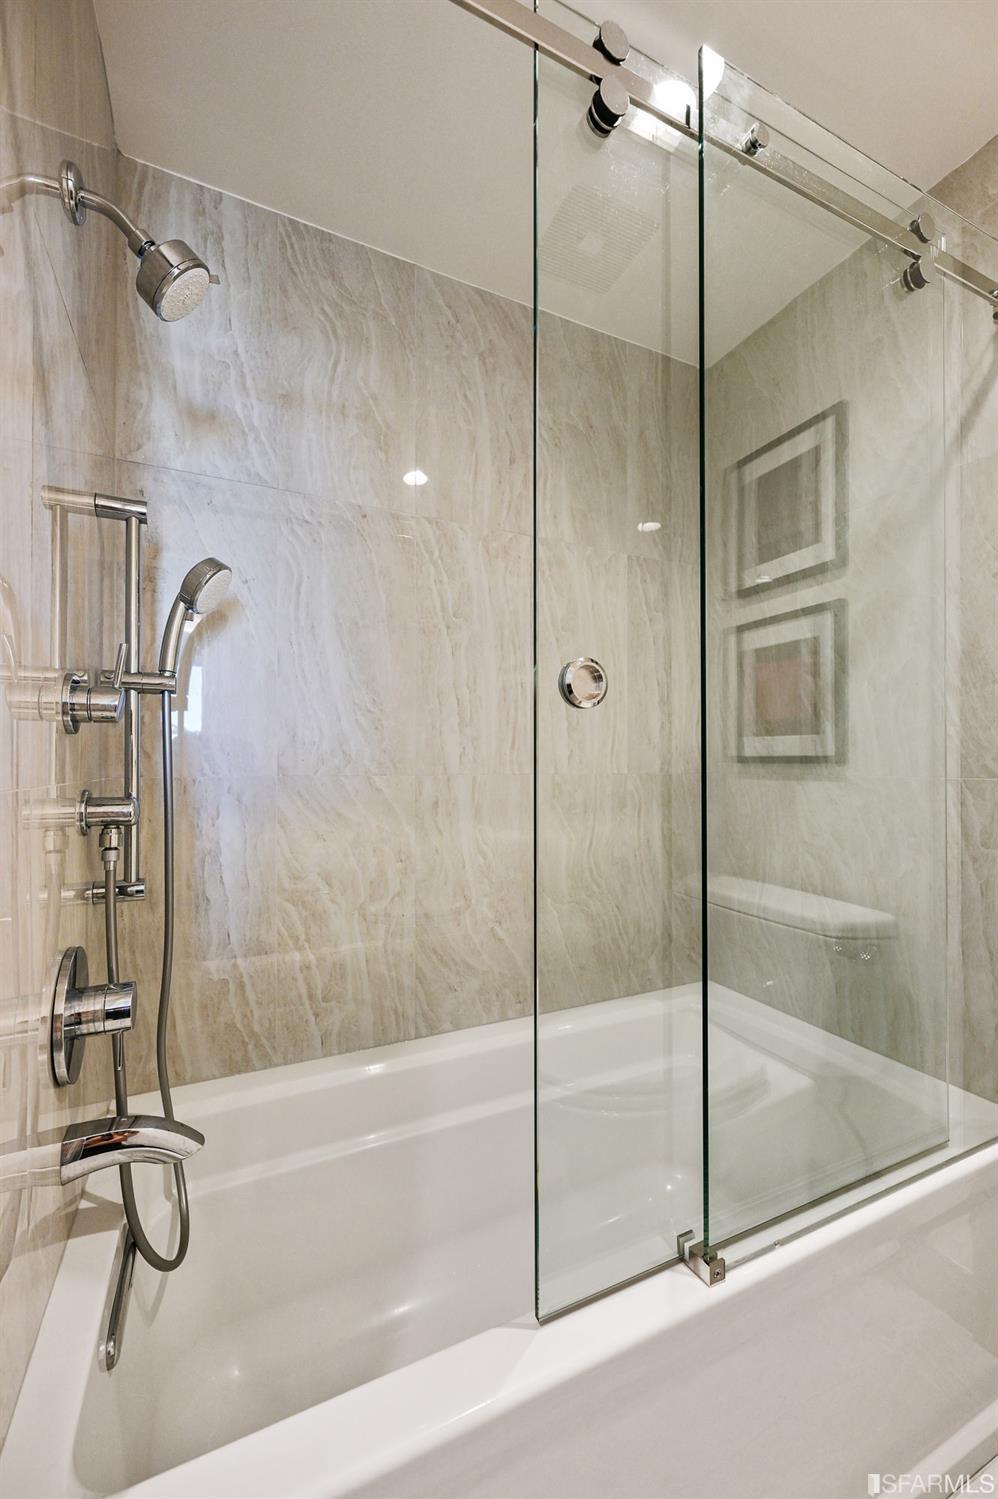
Bathtub with a clear glass shower enclosure, chrome fixtures, and beige marble-look tile.
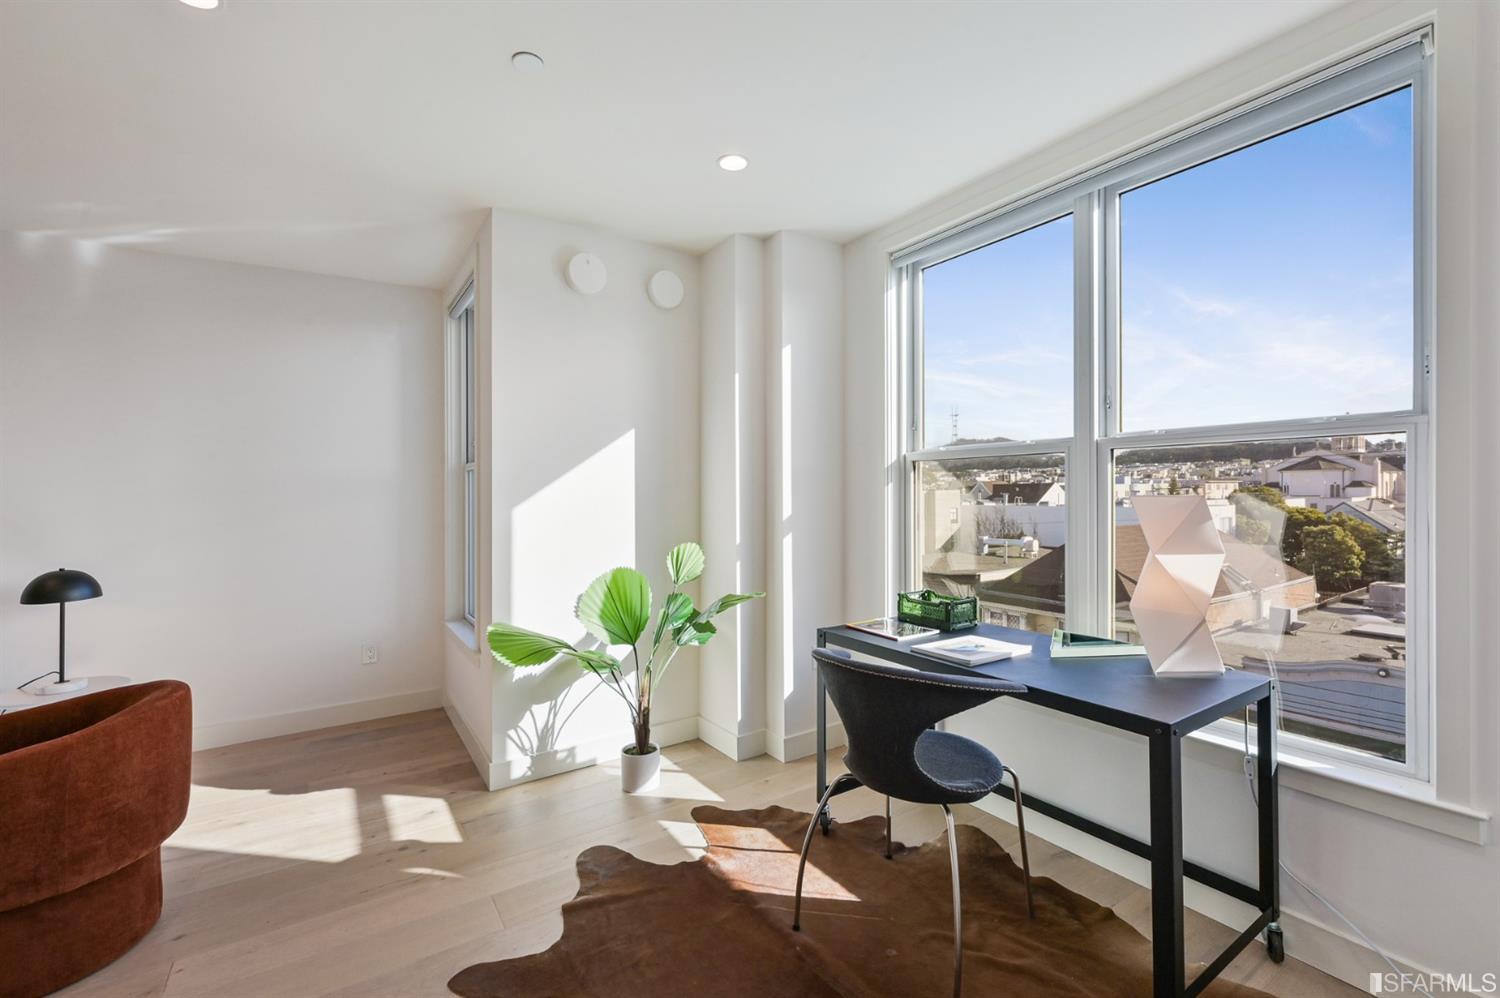
Staged home office with a desk beside large windows overlooking nearby rooftops.
Bright office with a black desk beside large windows overlooking city rooftops.
San Francisco rooftops with Sutro Tower on a wooded hill beneath a cloud-streaked sky.
Staged bedroom with a black metal bed, patterned rug, and large window overlooking city buildings.
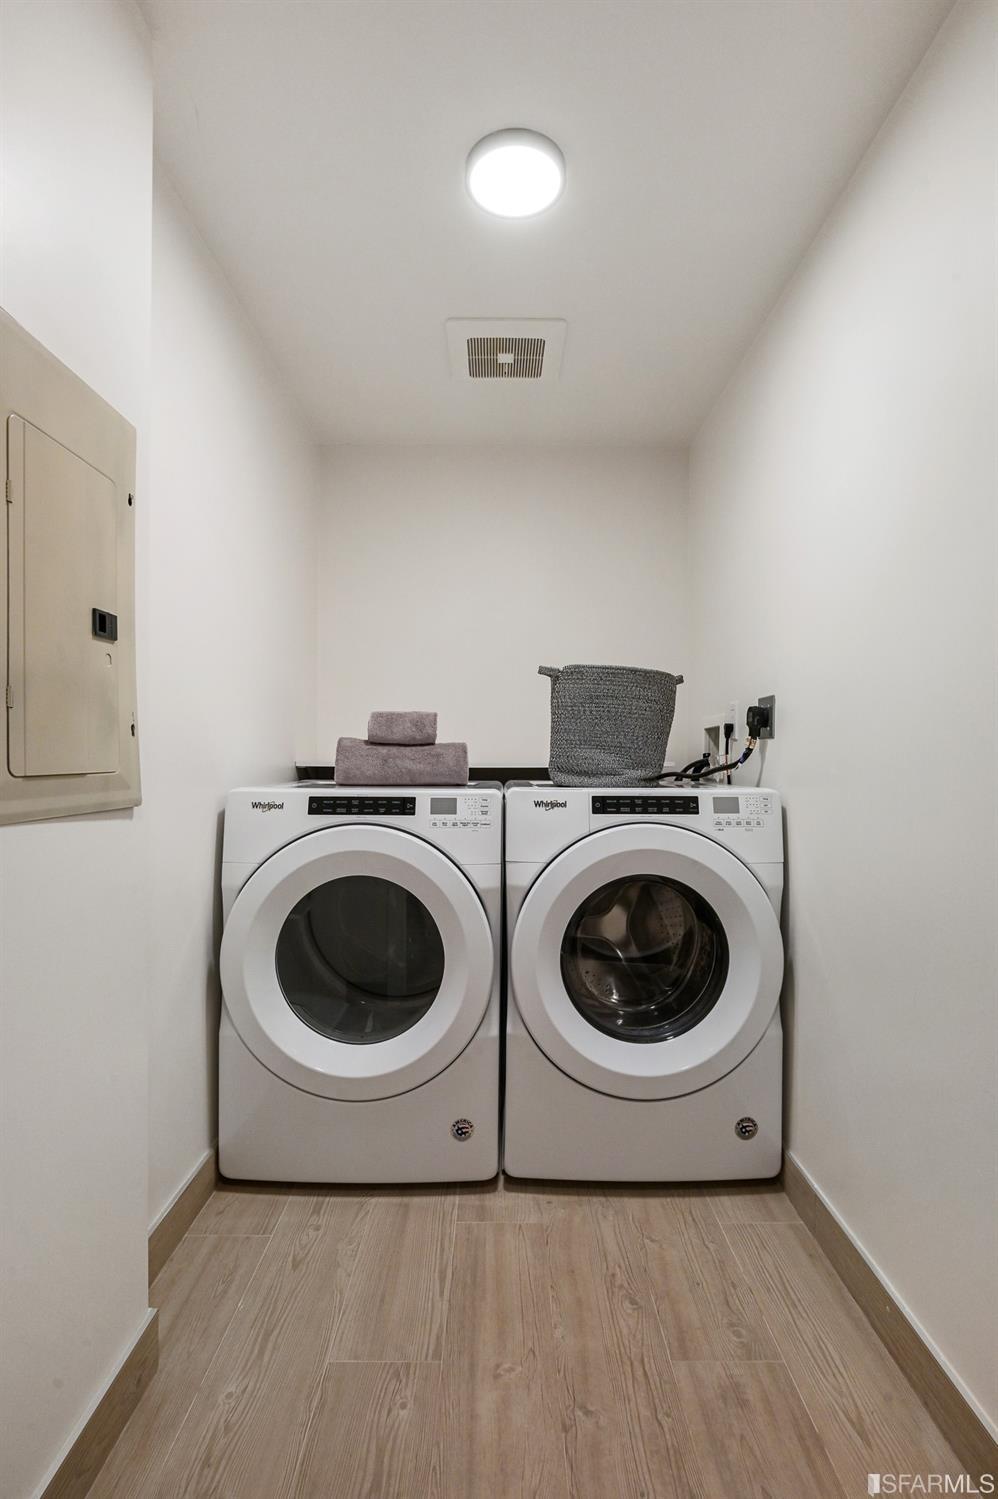
Laundry room with side-by-side front-loading washer and dryer, towels, basket, and wood-look tile flooring.
Fourth-floor, three-bedroom apartment floor plan with two bathrooms, laundry, kitchen, dining and living areas.
Apartment hallway with a stainless-steel elevator and wooden doors.
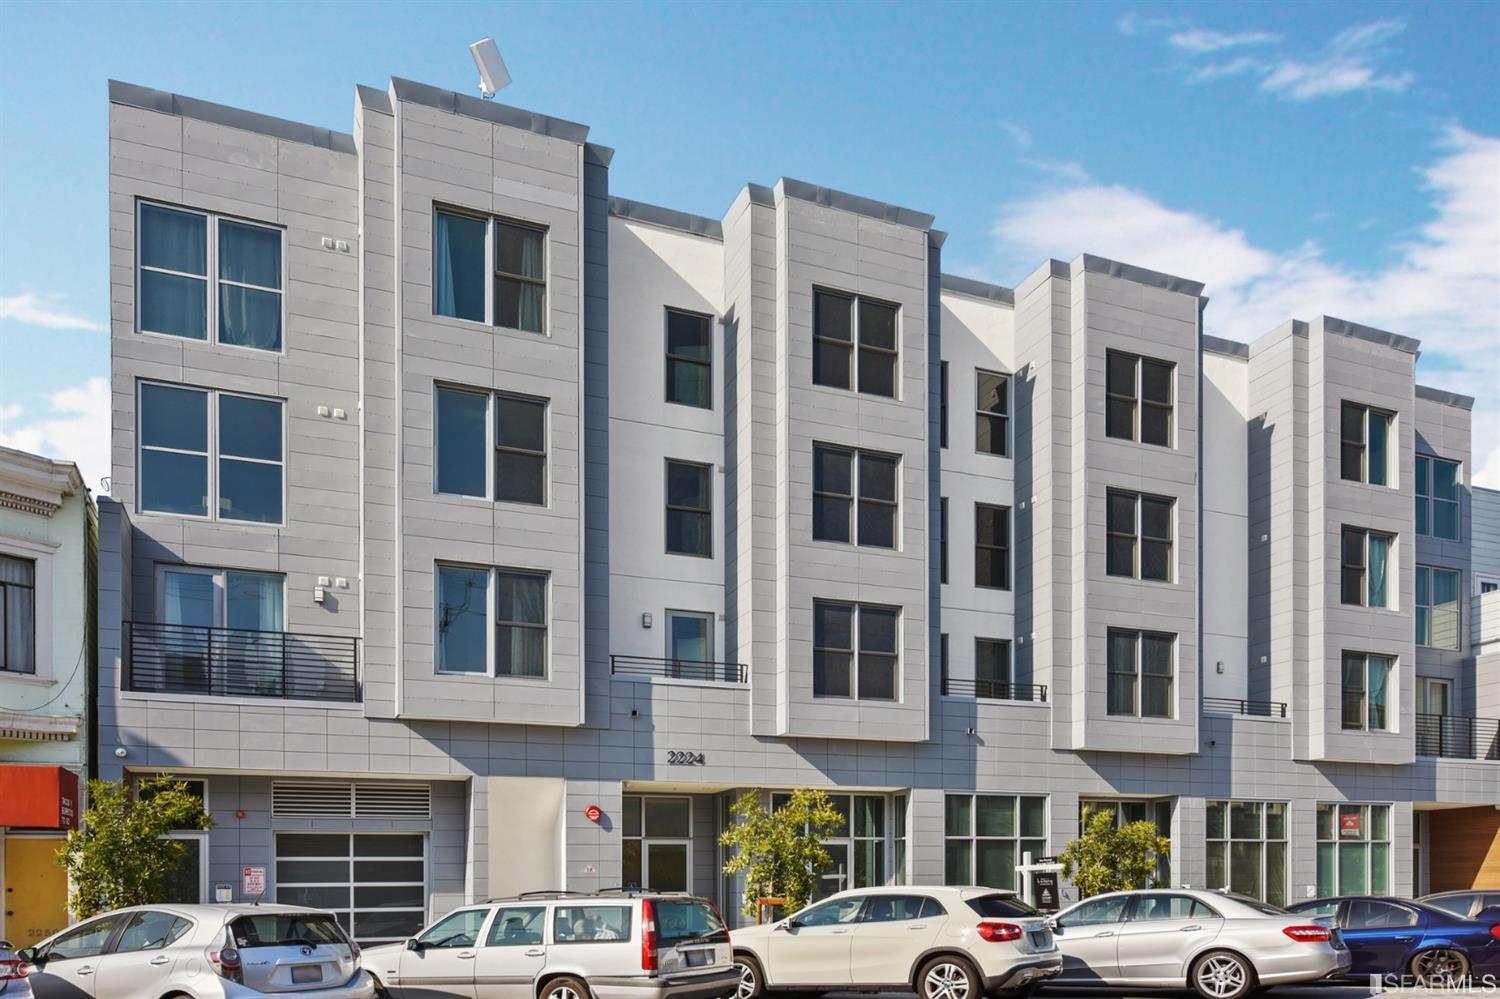
Modern multi-story apartment building at 2224 Clement Street, with parked cars along the street.
Aerial view over San Francisco rooftops toward the bay and Golden Gate Bridge at dusk.
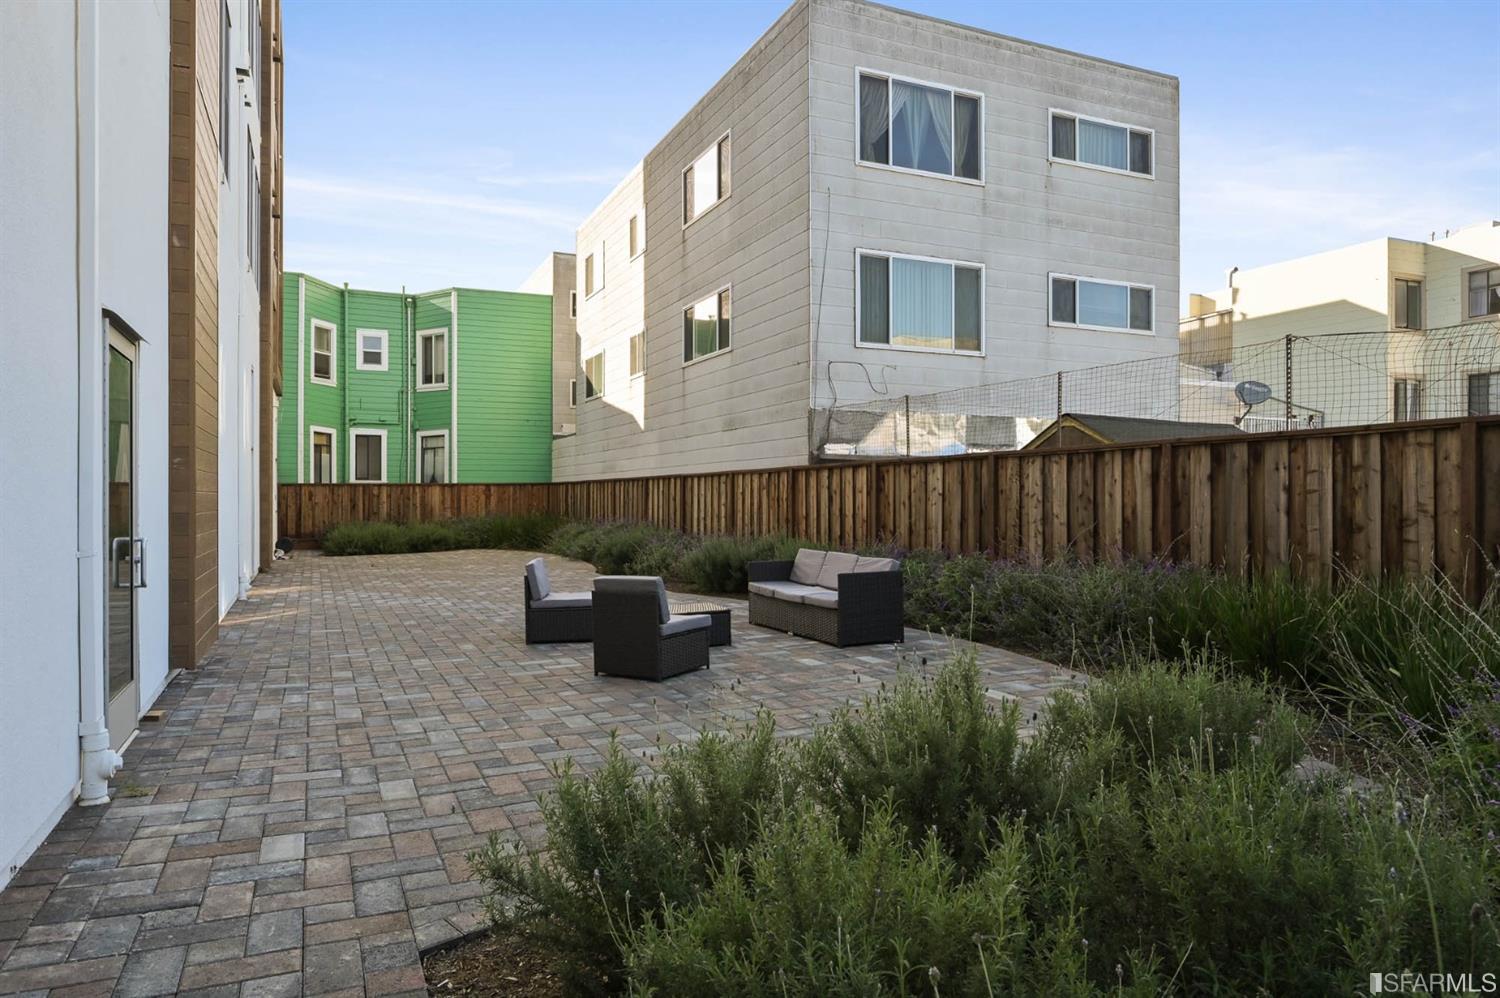
Residential courtyard with paved patio, landscaped beds, wooden fence, and wicker seating.
Concrete parking garage with exposed pipes and glass-fronted bays.
Six numbered olive-colored storage lockers in a concrete basement room.
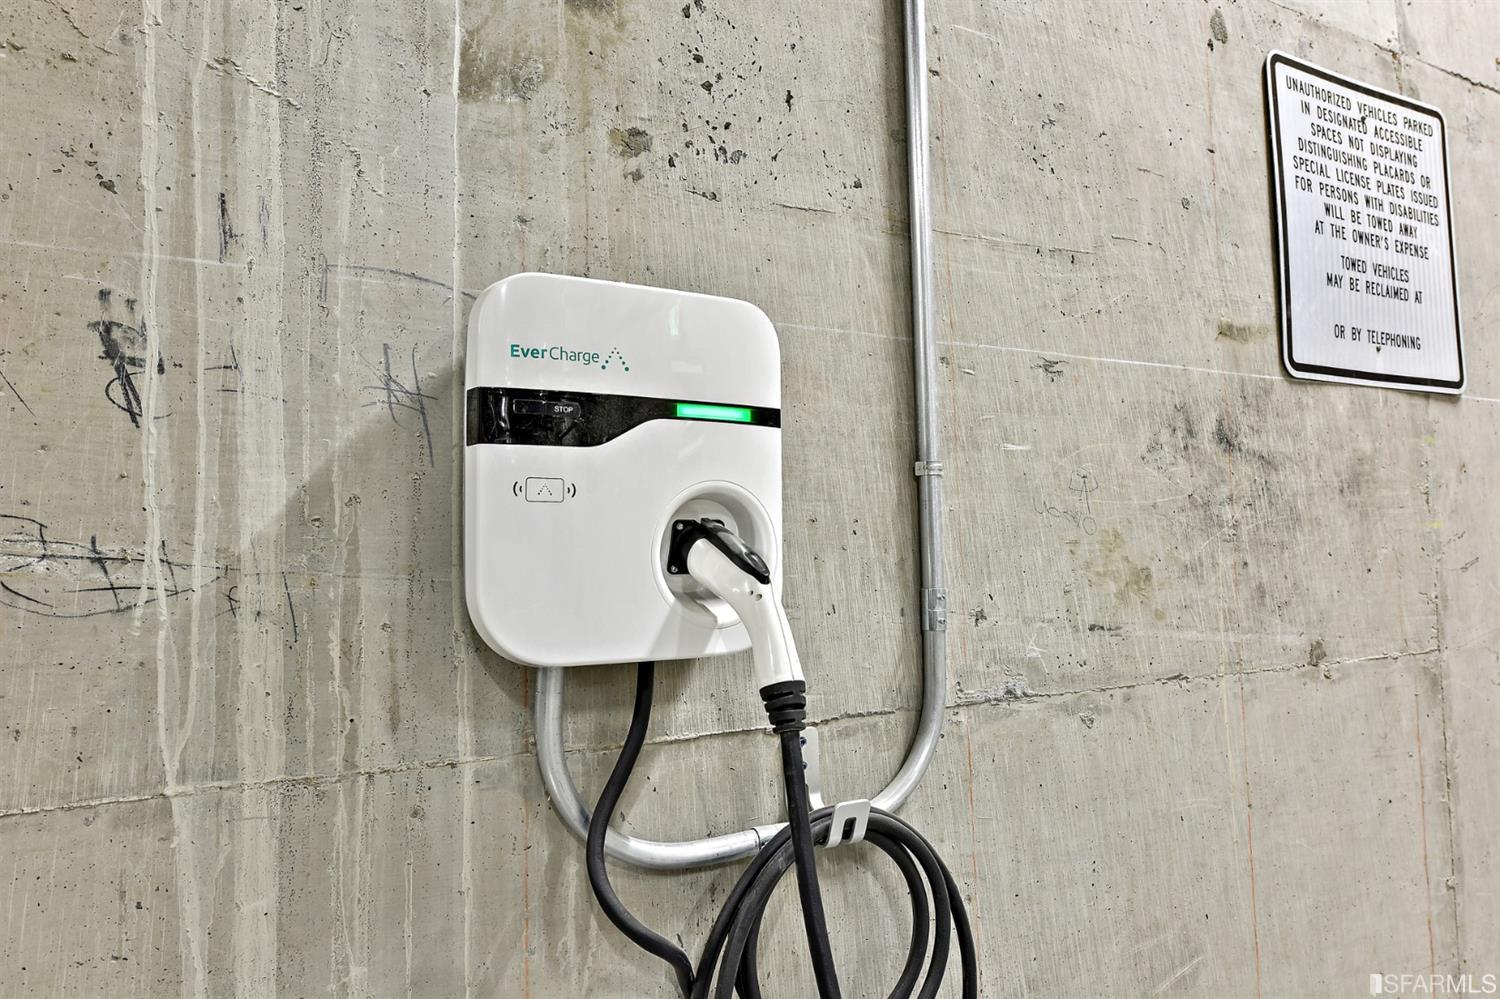
Electric vehicle charging station mounted on a concrete garage wall, with its cable plugged in.
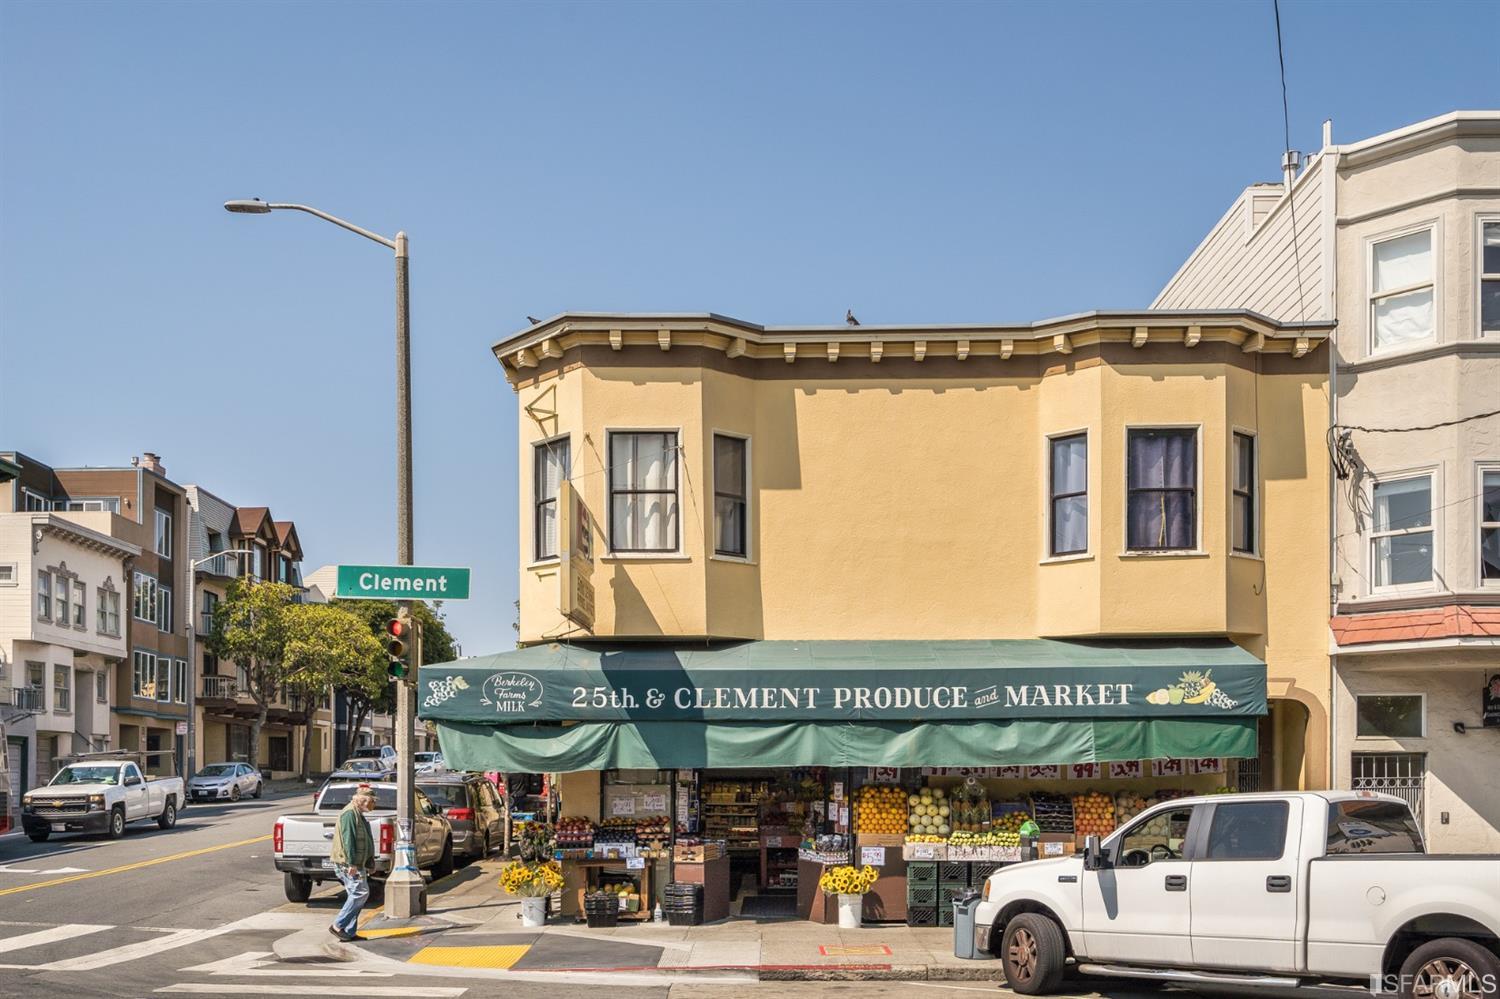
Yellow corner building with a ground-floor produce market beneath a green awning at Clement Street.
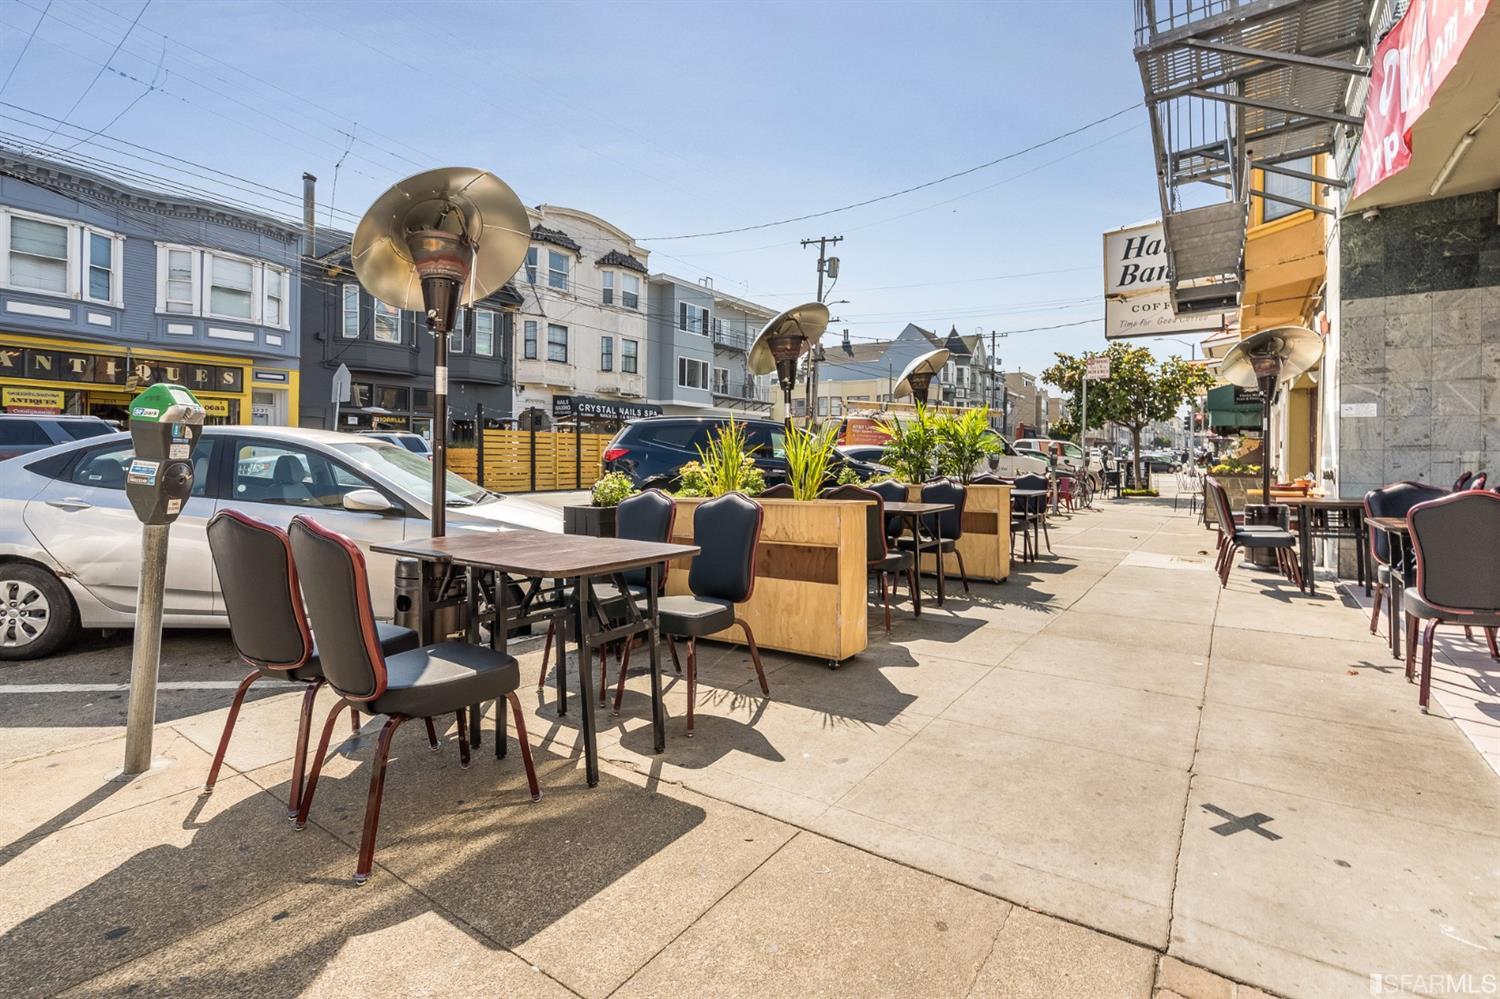
Street scene with sidewalk café seating, storefronts, and parked cars.
Multistory corner building with apartments above storefronts and utility wires overhead.
VIEW PHOTOS
$1,725,000

2224 Clement Street Unit: 111

3 Beds 2 Baths 1,456 Sq.Ft.

Description

Welcome to 2224 Clement, a bright modern condo built in 2020 in the heart of the Richmond District. Located on the top floor of this elevator building the 3 bed/2 bath/1pk home boasts designer finishes including beautiful wide plank hardwood floors, high ceilings, and abundant natural light. The kitchen features stainless steel Bosch appliances, marble countertops & backsplash, & modern flat front cabinets. In addition, a separate laundry room with full size side by side washer/dryer. Gorgeous views of the Golden Gate Bridge are found in both the primary and 2nd bedrooms. The south facing 3rd bedroom and living area enjoy iconic SF city views. Amenities include multi zone heat and A/C, elevator building, 1 car parking, EV charging station, private bike storage, & an enclosed landscaped yard for easy outdoor relaxation. Loads of delicious restaurant options & fun to be found right outside the front door with Golden Gate Park, the Presidio, & Baker Beach a few mere minutes away.

Share Property

Location

2224 Clement Street # 111, San Francisco, CA 94121

Status

Sold

Date Sold

March 21, 2022
Michael  Annunziata

Michael Annunziata

TITLE

Founder, Realtor®

Property Amenities

Interior
Laundry room Laundry Closet
Appliances Dishwasher, Disposal, Range Hood, Microwave
Flooring Wood
Total Bedrooms: 3
Full Bathrooms: 2
Area & Lot
Living area 1,456 Sq.Ft.
MLS® ID 422622669
Year Built 2020
School District San Francisco
View Description Garden,Golden Gate Bridge,San Francisco
Architecture Styles Contemporary
Type Condo
Status Sold
Exterior
Air conditioning Multi Units, Zoned, Room Air
Heat type Central, Multi Units
Disability Features Accessible Elevator Installed
Parking Attached, Enclosed, Garage Door Opener, Interior Access, Mechanical Lift, Side By Side, Size Limited, Independent, On Site
Lot Features Greenbelt
Finance
Sales Price $1,725,000
HOA Fees $712 monthly

Let's Talk

You’ve got questions and we can’t wait to answer them.